Located in the desirable Britton Farms addition with a community pool, this well-cared-for, like-new home sits on a corner lot with beautiful pond views and features numerous custom upgrades throughout. Inside, you’ll find an open-concept layout with wood-look tile flooring throughout the home and a cozy gas fireplace anchoring the main living space. With 5 bedrooms and 3 full bathrooms, the flexible floor plan offers many possibilities. The large upstairs bonus room with a full bathroom can easily serve as a 5th bedroom, guest suite, media room, or game room. The spacious primary suite features vaulted ceilings, two separate walk-in closets, double vanities, a jetted tub, a walk-in shower, and tankless hot water, creating a comfortable private retreat. The kitchen is designed for both functionality and entertaining, featuring a huge island with a stainless farmhouse sink and additional seating, along with a large walk-in pantry and plenty of workspace. Enjoy your evenings on the covered patio with your outdoor fireplace! The home next door is also for sale....Rare opportunity to purchase two homes next to each other—perfect for multi-generational living or having parents right next door. Opportunities like this are hard to find.
For sale
$429,400
9321 NW 90th St, Yukon, OK 73099
5beds
2,232sqft
Single Family Residence
Built in 2023
8,089 Square Feet Lot
$428,100 Zestimate®
$192/sqft
$28/mo HOA
What's special
Beautiful pond viewsWalk-in showerCorner lotOpen-concept layoutCustom upgrades throughoutSpacious primary suiteDouble vanities
- 145 days
- 80
- 11
Zillow last checked:
Listing updated:
Listed by:
Jill Miller 405-641-6014,
Brick and Beam Realty
Source: MLSOK/OKCMAR as distributed by MLS GRID,MLS#: 1230608
Facts & features
Interior
Bedrooms & bathrooms
- Bedrooms: 5
- Bathrooms: 3
- Full bathrooms: 3
Heating
- Has Heating (Unspecified Type)
Cooling
- Has cooling: Yes
Appliances
- Included: Dishwasher, Disposal, Microwave, Refrigerator, Built-In Electric Oven, Built-In Gas Range
- Laundry: Laundry Room
Features
- Flooring: Carpet, Tile
- Windows: Window Treatments
- Number of fireplaces: 2
- Fireplace features: Gas Log
Interior area
- Total structure area: 2,232
- Total interior livable area: 2,232 sqft
Property
Parking
- Total spaces: 3
- Parking features: Garage
- Garage spaces: 3
Features
- Levels: Two
- Stories: 2
- Patio & porch: Patio
Lot
- Size: 8,089 Square Feet
- Features: Corner Lot
Details
- Parcel number: 9321NW90th73099
- Special conditions: None
Construction
Type & style
- Home type: SingleFamily
- Architectural style: Traditional
- Property subtype: Single Family Residence
Materials
- Brick & Frame
- Foundation: Slab
- Roof: Composition
Condition
- Year built: 2023
Details
- Builder name: Taber Homes
Community & HOA
HOA
- Has HOA: Yes
- Services included: Common Area Maintenance, Pool
- HOA fee: $330 annually
Location
- Region: Yukon
Financial & listing details
- Price per square foot: $192/sqft
- Tax assessed value: $379,111
- Annual tax amount: $5,297
- Date on market: 5/21/2026
Estimated market value
$428,100
$407,000 - $450,000
$2,316/mo
Price history
| Date | Event | Price |
|---|---|---|
| 7/10/2026 | Price change | $429,400-0.1%$192/sqft |
Source:  MLSOK/OKCMAR as distributed by MLS GRID #1230608 Report a problem MLSOK/OKCMAR as distributed by MLS GRID #1230608 Report a problem | ||
| 6/15/2026 | Price change | $429,9000%$193/sqft |
Source: MLSOK/OKCMAR as distributed by MLS GRID #1230608 Report a problem | ||
| 5/21/2026 | Listed for sale | $430,000+0.2%$193/sqft |
Source: MLSOK/OKCMAR as distributed by MLS GRID #1230608 Report a problem | ||
| 4/15/2026 | Listing removed | $429,000$192/sqft |
Source: MLSOK/OKCMAR as distributed by MLS GRID #1217885 Report a problem | ||
| 4/6/2026 | Price change | $429,000-0.2%$192/sqft |
Source: MLSOK/OKCMAR as distributed by MLS GRID #1217885 Report a problem | ||
| 3/8/2026 | Listed for sale | $430,000+5.5%$193/sqft |
Source: MLSOK/OKCMAR as distributed by MLS GRID #1217885 Report a problem | ||
| 2/1/2024 | Sold | $407,740+579.6%$183/sqft |
Source: MLSOK/OKCMAR as distributed by MLS GRID #1087674 Report a problem | ||
| 8/25/2023 | Sold | $60,000$27/sqft |
Source: Public Record Report a problem | ||
Public tax history
| Year | Property taxes | Tax assessment |
|---|---|---|
| 2025 | $5,297 +7156.2% | $44,002 +7173.1% |
| 2024 | $73 | $605 |
| 2023 | $73 | $605 |
| 2022 | $73 | $605 |
| 2021 | -- | -- |
Find assessor info on the county website
Monthly payment
Est. payment
Payment breakdown
Explore the cost of this home by adjusting the details. Changes won't be saved.Climate risks
Neighborhood: 73099
Nearby schools
Schools provided by the listing agent
- Elementary: Redstone Intermediate School
- Middle: Yukon MS
- High: Yukon HS
Source: MLSOK/OKCMAR as distributed by MLS GRID. This data may not be complete. We recommend contacting the local school district to confirm school assignments for this home.


Similar homes
- $448,0004 bd4 ba2.4k sqft9624 Sultans Water Way, Yukon, OK 73099For Sale
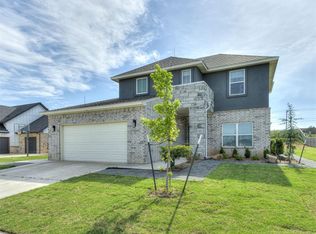 MLS ID #1229259, Jennifer Jackson, CB/Mike Jones Company. MLSOK/OKCMAR as distributed by MLS GRID
 - $350,0004 bd2 ba1.8k sqft9225 NW 88th St, Yukon, OK 73099For Sale
 MLS ID #1241041, Lawrence Washington, Salt Real Estate Inc. MLSOK/OKCMAR as distributed by MLS GRID
 - $384,9004 bd3 ba2.3k sqft9125 NW 115th St, Yukon, OK 73099For Sale
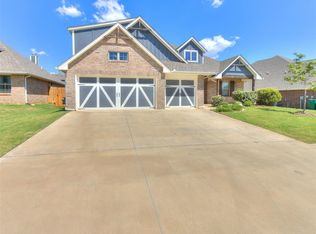 MLS ID #1247327, Justin Hart, Copper Creek Real Estate. MLSOK/OKCMAR as distributed by MLS GRID
 - $329,9003 bd2 ba1.8k sqft13920 Hutchinson Pl, Yukon, OK 73099For Sale
 MLS ID #1253471, Shelley Galyon, KG Realty LLC. MLSOK/OKCMAR as distributed by MLS GRID
