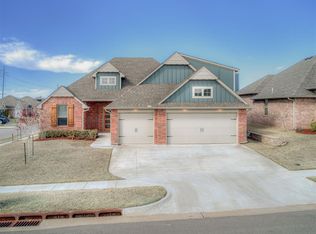
The Hazel Floor Plan offers 1,864 square feet of beautifully designed living space, plus a 205-square-foot covered, screened-in patio perfect for year-round outdoor living. With 4 bedrooms and 2 bathrooms, this home combines comfort, style, and functionality.
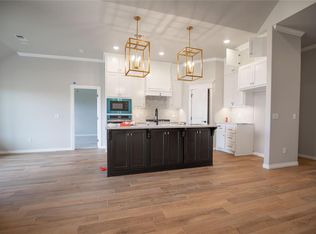
The open living area features a stunning corner gas fireplace with a stacked stone surround, while the chef-inspired kitchen boasts ceiling-height cabinetry, built-in stainless steel appliances, a decorative backsplash, and elegant 3 cm countertops.
The spacious primary suite includes a spa-like bath with a dual-sink vanity, walk-in shower, whirlpool tub, and a large walk-in closet.
Enjoy outdoor entertaining on the covered patio, complete with a wood-burning fireplace, TV hookups, and a gas line for your grill. Energy-efficient features include a whole-home air filtration system, Rinnai 174; tankless water heater, R-44 insulation, and radiant barrier roof decking for enhanced comfort and efficiency.
For sale
Price cut: $10K (9/24)
$350,000
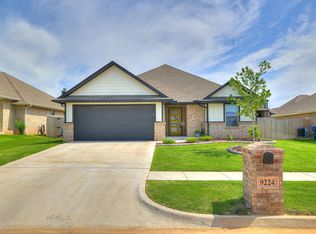
9225 NW 88th St, Yukon, OK 73099
4beds
1,864sqft
Single Family Residence
Built in 2022
7,801 Square Feet Lot
$-- Zestimate®
$188/sqft
$29/mo HOA
What's special
Chef-inspired kitchenLarge walk-in closetWalk-in showerWhirlpool tubSpacious primary suiteDecorative backsplashBuilt-in stainless steel appliances
- 73 days
- 130
- 26
Zillow last checked:
Listing updated:
Listed by:
Lawrence Washington 405-370-9060,
Salt Real Estate Inc
Source: MLSOK/OKCMAR as distributed by MLS GRID,MLS#: 1241041
Facts & features
Interior
Bedrooms & bathrooms
- Bedrooms: 4
- Bathrooms: 2
- Full bathrooms: 2
Heating
- Has Heating (Unspecified Type)
Cooling
- Has cooling: Yes
Appliances
- Included: Dishwasher, Microwave
Features
- Windows: Double Pane, Low E, Vinyl Frame
- Number of fireplaces: 2
Interior area
- Total structure area: 1,864
- Total interior livable area: 1,864 sqft
Property
Parking
- Total spaces: 3
- Parking features: Garage
- Garage spaces: 3
Features
- Levels: One
- Stories: 1
- Exterior features: Rain Gutters
- Fencing: Wood
Lot
- Size: 7,801 Square Feet
- Features: Interior Lot
Details
- Parcel number: 9225NW88th73099
- Special conditions: None
Construction
Type & style
- Home type: SingleFamily
- Architectural style: Craftsman
- Property subtype: Single Family Residence
Materials
- Brick & Frame, Masonry Vaneer
- Foundation: Conventional
- Roof: Composition
Condition
- Year built: 2022
Details
- Builder name: Homes by Taber
Community & HOA
HOA
- Has HOA: Yes
- Services included: Pool, Recreation Facility
- HOA fee: $350 annually
Location
- Region: Yukon
Financial & listing details
- Price per square foot: $188/sqft
- Annual tax amount: $4,817
- Date on market: 7/24/2026
Estimated market value
Not available
Estimated sales range
Not available
$1,974/mo
Price history
| Date | Event | Price |
|---|---|---|
| 9/24/2026 | Price change | $350,000-2.8%$188/sqft |
Source:  MLSOK/OKCMAR as distributed by MLS GRID #1241041 Report a problem MLSOK/OKCMAR as distributed by MLS GRID #1241041 Report a problem | ||
| 7/24/2026 | Listed for sale | $360,000+4.4%$193/sqft |
Source: MLSOK/OKCMAR as distributed by MLS GRID #1241041 Report a problem | ||
| 6/15/2022 | Pending sale | $344,790$185/sqft |
Source: MLSOK/OKCMAR as distributed by MLS GRID #1014054 Report a problem | ||
Public tax history
Tax history is unavailable.
Monthly payment
Est. payment
Payment breakdown
Explore the cost of this home by adjusting the details. Changes won't be saved.Climate risks
Neighborhood: 73099
Nearby schools
Schools provided by the listing agent
- Elementary: Independence ES,Surrey Hills ES
- Middle: Yukon MS
- High: Yukon HS
Source: MLSOK/OKCMAR as distributed by MLS GRID. This data may not be complete. We recommend contacting the local school district to confirm school assignments for this home.
Similar homes
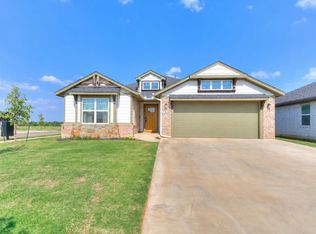
- $349,9003 bd2 ba2.2k sqft13316 Mesquite Trl, Yukon, OK 73099For Sale
 MLS ID #1251842, Steven Morren, Sterling Real Estate. MLSOK/OKCMAR as distributed by MLS GRID
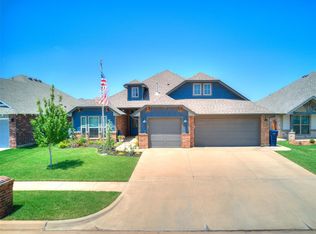
 - $365,0004 bd2 ba1.9k sqft11809 Loren Brook Ln, Yukon, OK 73099For Sale
 MLS ID #1232851, Michael Bard, Salt Real Estate Inc. MLSOK/OKCMAR as distributed by MLS GRID
 - $270,0003 bd2 ba1.5k sqft9433 NW 91st St, Yukon, OK 73099For Sale
 MLS ID #1234136, Yessica Froelker, Redfin. MLSOK/OKCMAR as distributed by MLS GRID
 - $429,4005 bd3 ba2.2k sqft9321 NW 90th St, Yukon, OK 73099For Sale
 MLS ID #1230608, Jill Miller, Brick and Beam Realty. MLSOK/OKCMAR as distributed by MLS GRID
