Skip main navigation
Sold for $288,000
  • $288,000

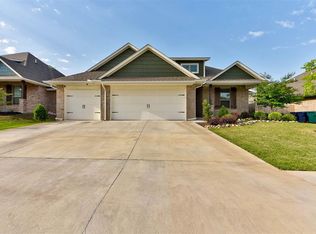
    9224 NW 89th St, Yukon, OK 73099

    3beds
    1,387sqft
    Single Family Residence
    Built in 2023
    8,712 Square Feet Lot
    $288,900 Zestimate®
    $208/sqft
    $1,737 Estimated rent

    Home value

    $288,900

    Estimated sales range

    Not available

    $1,737/mo

    Zestimate® history
    Loading
    Loading...

    Owner options

    List your home for rent

    $1,737/mo

    Rent Zestimate®

    Find your next renter with Zillow Rental Manager. Plus, with online applications, you can quickly screen prospective tenants – for free.

    Learn more

    $1,737/mo

    Rent Zestimate®

    Refinance and save

    $1,798/mo

    Est. payment

    Refinancing to a lower rate could help reduce your monthly payments and save thousands over the life of the loan.

    See today's rates

    $1,798/mo

    Est. payment

    Explore your selling options

    Work with a Zillow partner agent

    Leverage their expertise and Zillow's premium Showcase listings to get your home seen by more buyers.

    Get started

    List with your own agent

    Get your home in front of millions of buyers by listing it on Zillow.

    Learn how to do it

    Sell it yourself

    Take full control of how buyers see your home on Zillow by listing For Sale by Owner (FSBO).

    List your home

    What's special

    Covered patiosSleek quartz countertopsWalk-in showerSpa-inspired bathroomWater-saving sprinkler systemPrivate primary suiteDual vanities
    Welcome to your next chapter—where comfort meets style and possibility lives in every corner! This beautifully crafted 3-bedroom, 2-bathroom home with an office, utility room, and TWO covered patios is ready to impress. With 1,387 square feet of thoughtfully designed space, you’ll love the wood-look tile flooring, sun-drenched windows, and breezy ceiling fan in the spacious living room. The heart of the home—the kitchen—is a true showstopper, featuring sleek quartz countertops, stainless steel appliances, custom cabinetry with decorative hardware, and a stylish tile backsplash that makes every meal feel gourmet. Retreat to your private primary suite complete with Cat6 wiring for speedy streaming, and a spa-inspired bathroom boasting dual vanities, a luxurious walk-in shower, and an enormous walk-in closet that dreams are made of! Step outside and enjoy a fully sodded yard, a water-saving sprinkler system, and covered patios perfect for morning coffee or evening lounging. Built for comfort and efficiency, this home also features a tankless water heater, fresh air intake system, R-15 & R-38 insulation, and a high-quality air filtration system. Whether you’re entertaining, working from home, or simply enjoying every day, this home is bursting with features that elevate your lifestyle. Come see where your next adventure begins!

    Zillow last checked:

    Listing updated:

    Listed by:

    Kristie Wirth 405-760-1223,

    405 Home Store,

    Kori Watson 405-519-1598,

    405 Home Store

    Bought with:

    Tonisha Jones, 201381

    Salt Real Estate Inc

    Source: MLSOK/OKCMAR as distributed by MLS GRID,MLS#: 1175755MLS Logo

    Facts & features

    Interior

    Bedrooms & bathrooms
    • Bedrooms: 3
    • Bathrooms: 2
    • Full bathrooms: 2
    Heating
    • Central
    Cooling
    • Has cooling: Yes
    Features
    • Windows: Double Pane, Low E, Vinyl Frame
    • Has fireplace: No
    • Fireplace features: None
    Interior area
    • Total structure area: 1,387
    • Total interior livable area: 1,387 sqft

    Property

    Parking
    • Total spaces: 2
    • Parking features: Concrete
    • Garage spaces: 2
    Features
    • Levels: One
    • Stories: 1
    • Patio & porch: Patio, Porch
    Lot
    • Size: 8,712 sqft
    • Features: Interior Lot
    Details
    • Parcel number: 9224NW89th73099
    • Special conditions: None

    Construction

    Type & style
    • Home type: SingleFamily
    • Architectural style: Craftsman
    • Property subtype: Single Family Residence
    Materials
    • Brick & Frame, Masonry Vaneer
    • Foundation: Slab
    • Roof: Composition
    Condition
    • Year built: 2023
    Details
    • Builder name: Homes by Taber

    Community & neighborhood

    Location
    • Region: Yukon

    HOA & financial

    HOA
    • Has HOA: Yes
    • HOA fee: $350 annually
    • Services included: Pool, Recreation Facility

    Other

    Other facts
    • Listing terms: Cash,Conventional,Sell FHA or VA

    Price history

    DateEventPrice
    7/31/2025Sold$288,000$208/sqft
    Source: MLSOK/OKCMAR as distributed by MLS GRID #1175755 Report a problem
    7/1/2025Pending sale$288,000$208/sqft
    Source: MLSOK/OKCMAR as distributed by MLS GRID #1175755 Report a problem
    6/18/2025Listed for sale$288,000+3.4%$208/sqft
    Source: MLSOK/OKCMAR as distributed by MLS GRID #1175755 Report a problem
    1/19/2024Sold$278,480$201/sqft
    Source: MLSOK/OKCMAR as distributed by MLS GRID #1087629 Report a problem

    Public tax history

    YearProperty taxesTax assessment
    2025$3,705 +4975.3%$30,778 +4987.3%
    2024$73 $605
    2023$73 $605
    2022$73 $605
    2021-- --

    Find assessor info on the county website

    Neighborhood: 73099

    Nearby schools

    GreatSchools rating
    Schools provided by the listing agent
    • Elementary: Redstone Intermediate School,Surrey Hills ES
    • Middle: Yukon MS
    • High: Yukon HS

    Source: MLSOK/OKCMAR as distributed by MLS GRID. This data may not be complete. We recommend contacting the local school district to confirm school assignments for this home.

    Get a cash offer in 3 minutes
    Find out how much your home could sell for in as little as 3 minutes with a no-obligation cash offer.
    Estimated market value
    $288,900
    Get a cash offer in 3 minutes
    Find out how much your home could sell for in as little as 3 minutes with a no-obligation cash offer.
    Estimated market value
    $288,900