Skip main navigation
For sale
  • Price cut: $10K (6/17)
    $340,000

    204 Ivory Dr, Yukon, OK 73099

    3beds
    2,000sqft
    : 
    Loading
    Get pre-qualified
    Single Family Residence
    Built in 2023
    5,749 Square Feet Lot
    $339,100 Zestimate®
    $170/sqft
    $200/mo HOA

    What's special

    Community poolOpen floor planAmple counter spaceDesigner backsplashThird-row seasonal hanging rodsFlex roomLarge island
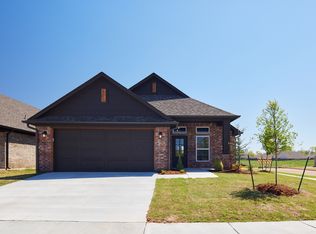
    Imagine afternoons in the community garden, strolls on the trails and evenings by the community pool. Welcome to life in The Springs at Skyline Trails in a home that is like new construction, without the price tag! This 3 bedroom home with an office is immaculate. The kitchen is has a large island, ample counter space, designer backsplash, and beautiful details throughout. It's light, bright, and the kind of kitchen that may just make you want to cook. The flex room is ready to become your home office, hobby space, den, or whatever your life calls for. The primary bedroom sits privately apart from the other bedrooms, complete with a large closet and third-row seasonal hanging rods that make organization easy. Outside, the gates of this exclusive neighborhood close behind you and the HOA handles everything from your yard to the pool, clubhouse, and all the greenbelt areas. It's a place where neighbors gather together for community events, making you feel less like strangers and more like friends. If you've been searching for a home that truly fits your life, this is the one to see.
    124 days
    |
    392
    |
    35
    |

    Zillow last checked:

    Listing updated:

    Listed by:

    Angela Cheatwood 405-406-4832,

    Keller Williams Realty Elite

    Source: MLSOK/OKCMAR as distributed by MLS GRID,MLS#: 1217438MLS Logo

    Loading...

      Facts & features

      Interior

      Bedrooms & bathrooms
      • Bedrooms: 3
      • Bathrooms: 2
      • Full bathrooms: 2
      Bathroom
      • Description: Double Vanities,Garden Tub,Shower,Walk In Closet
      Kitchen
      • Description: Island,Kitchen,Pantry
      Heating
      • Has Heating (Unspecified Type)
      Cooling
      • Has cooling: Yes
      Appliances
      • Included: Dishwasher, Disposal, Microwave, Refrigerator, Electric Oven, Self Cleaning Oven, Free-Standing Gas Range
      Features
      • Flooring: Combination, Carpet, Tile
      • Has fireplace: No
      • Fireplace features: None
      Interior area
      • Total structure area: 2,000
      • Total interior livable area: 2,000 sqft
      Video & virtual tour

      Property

      Parking
      • Total spaces: 2
      • Parking features: Garage
      • Garage spaces: 2
      Features
      • Levels: One
      • Stories: 1
      • Patio & porch: Patio
      Lot
      • Size: 5,749 Square Feet
      • Features: Interior Lot
      Details
      • Parcel number: 204NONEIvory73099
      • Special conditions: None

      Construction

      Type & style
      • Home type: SingleFamily
      • Architectural style: Craftsman,Traditional
      • Property subtype: Single Family Residence
      Materials
      • Brick & Frame
      • Foundation: Slab
      • Roof: Composition
      Condition
      • Year built: 2023

      Utilities & green energy

      • Utilities for property: Cable Available, High Speed Internet, Public

      Community & HOA

      HOA
      • Has HOA: Yes
      • Services included: Gated Entry, Greenbelt, Common Area Maintenance, Pool, Recreation Facility
      • HOA fee: $2,400 annually
      Location
      • Region: Yukon

      Financial & listing details

      • Price per square foot: $170/sqft
      • Tax assessed value: $379,358
      • Annual tax amount: $4,600
      • Date on market: 3/5/2026
      • Electric utility on property: Yes

        Estimated market value

        $339,100

        $322,000 - $356,000

        $2,483/mo

        Price history

        DateEventPrice
        6/17/2026Price change$340,000-2.9%$170/sqft
        Source: MLSOK/OKCMAR as distributed by MLS GRID #1217438 Report a problem
        5/6/2026Price change$350,000-2.8%$175/sqft
        Source: MLSOK/OKCMAR as distributed by MLS GRID #1217438 Report a problem
        3/21/2026Price change$360,000-4%$180/sqft
        Source: MLSOK/OKCMAR as distributed by MLS GRID #1217438 Report a problem
        3/5/2026Listed for sale$375,000+2.7%$188/sqft
        Source: MLSOK/OKCMAR as distributed by MLS GRID #1217438 Report a problem
        6/30/2023Sold$364,990+601.9%$182/sqft
        Source: MLSOK/OKCMAR as distributed by MLS GRID #1060235 Report a problem
        5/26/2022Sold$52,000$26/sqft
        Source: Public Record Report a problem

        Public tax history

        YearProperty taxesTax assessment
        2025-- $44,701 +1.3%
        2024-- $44,109 +10452.4%
        2023$47 -2.1%$418
        2022$48 $418
        2021-- --

        Find assessor info on the county website

        Monthly payment

        Est. payment

        Payment breakdown

        Explore the cost of this home by adjusting the details. Changes won't be saved.
        All calculations are estimates and provided by Zillow, Inc. for informational purposes only. Actual amounts may vary.
        HOA fees may include property taxes on listings classified as Co-Ops. Contact the listing agent and/or owner for fee details.
        Mortgage interest rates are dependent on a number of factors, including credit score, down payment, and repayment length. Interest rate data provided by Zillow Group Marketplace, Inc. as of 1/1/1970 from various mortgage lenders with which we have lead or other similar arrangements; the Estimated Payment is an average of those rates.
        See how much you could borrow to make a competitive offer.

        Climate risks

        Neighborhood: 73099

        Getting around

        13 / 100
        Car-Dependent
        27 / 100
        Somewhat Bikeable

        Nearby schools

        GreatSchools rating
        Schools provided by the listing agent
        • Elementary: Mustang Creek ES
        • Middle: Meadow Brook Intermediate School
        • High: Mustang HS

        Source: MLSOK/OKCMAR as distributed by MLS GRID. This data may not be complete. We recommend contacting the local school district to confirm school assignments for this home.

        A local agent can set up tours, give advice and negotiate with sellers.

        Browse local experts

        Similar homes

        Skip to the end of the carouselSkip to the beginning of the carousel