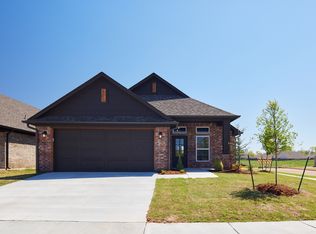
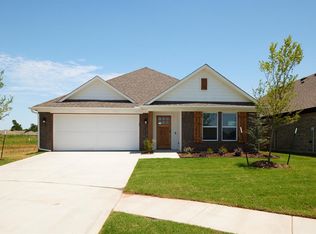
Brand new roof! Home comes with fridge and window treatments. Imagine afternoons in the community garden, strolls on the trails and evenings by the community pool. This home is like new construction, without the price tag! This 3 bedroom home with an office has been so well taken care of, you won't know it isn't new. The kitchen has a large island and designer backsplash.
The flex room is ready to become your home office, hobby space, or den. The primary bedroom sits privately apart from the other bedrooms, complete with a large closet with third-row seasonal hanging rods.
Outside, the gates of this exclusive neighborhood close behind you and the HOA handles everything including your yard maintenance, the pool, clubhouse, and all the greenbelt areas. It's a place where neighbors gather together for community events, making you feel less like strangers and more like friends. If you've been searching for a home that truly fits your life, this is the one to see. Some photos have been virtually staged.
For sale
$340,000
204 Ivory Dr, Yukon, OK 73099
3beds
1,994sqft
Single Family Residence
Built in 2023
5,749 Square Feet Lot
$339,100 Zestimate®
$171/sqft
$200/mo HOA
What's special
Community poolDesigner backsplashBrand new roof
- 84 days
- 105
- 10
Zillow last checked:
Listing updated:
Listed by:
Angela Cheatwood 405-406-4832,
Keller Williams Realty Elite
Source: MLSOK/OKCMAR as distributed by MLS GRID,MLS#: 1239076
Facts & features
Interior
Bedrooms & bathrooms
- Bedrooms: 3
- Bathrooms: 2
- Full bathrooms: 2
Primary bedroom
- Description: Double Vanities,Full Bath,Garden Tub,Shower
Kitchen
- Description: Island,Kitchen,Pantry
Study
- Description: Bonus Room,Ceiling Fan,Family/Den
Heating
- Has Heating (Unspecified Type)
Cooling
- Has cooling: Yes
Appliances
- Included: Dishwasher, Disposal, Microwave, Refrigerator, Electric Oven, Self Cleaning Oven, Free-Standing Gas Range
Features
- Paint Woodwork
- Flooring: Combination, Carpet, Tile
- Has fireplace: No
- Fireplace features: None
Interior area
- Total structure area: 1,994
- Total interior livable area: 1,994 sqft
Property
Parking
- Total spaces: 2
- Parking features: Garage
- Garage spaces: 2
Features
- Levels: One
- Stories: 1
Lot
- Size: 5,749 Square Feet
- Features: Interior Lot
Details
- Parcel number: 204NONEIvory73099
- Special conditions: None
Construction
Type & style
- Home type: SingleFamily
- Architectural style: Craftsman,Traditional
- Property subtype: Single Family Residence
Materials
- Brick & Frame
- Foundation: Slab
- Roof: Composition
Condition
- Year built: 2023
Details
- Builder name: Landmark Fine Homes
Utilities & green energy
- Utilities for property: Cable Available, High Speed Internet, Public
Community & HOA
HOA
- Has HOA: Yes
- Services included: Gated Entry, Common Area Maintenance, Pool, Recreation Facility
- HOA fee: $2,400 annually
Location
- Region: Yukon
Financial & listing details
- Price per square foot: $171/sqft
- Annual tax amount: $4,600
- Date on market: 7/13/2026
- Electric utility on property: Yes
Estimated market value
$339,100
$322,000 - $356,000
$2,068/mo
Price history
| Date | Event | Price |
|---|---|---|
| 7/13/2026 | Price change | $340,000-6.8%$171/sqft |
Source:  MLSOK/OKCMAR as distributed by MLS GRID #1239076 Report a problem MLSOK/OKCMAR as distributed by MLS GRID #1239076 Report a problem | ||
| 6/5/2023 | Pending sale | $364,990$183/sqft |
Source: MLSOK/OKCMAR as distributed by MLS GRID #1060235 Report a problem | ||
| 5/24/2023 | Listed for sale | $364,990$183/sqft |
Source: MLSOK/OKCMAR as distributed by MLS GRID #1060235 Report a problem | ||
| 5/24/2023 | Pending sale | $364,990$183/sqft |
Source: MLSOK/OKCMAR as distributed by MLS GRID #1060235 Report a problem | ||
| 5/10/2023 | Price change | $364,990-5.2%$183/sqft |
Source: MLSOK/OKCMAR as distributed by MLS GRID #1060235 Report a problem | ||
| 11/15/2022 | Listed for sale | $384,990$193/sqft |
Source: Landmark Fine Homes Report a problem | ||
Public tax history
Tax history is unavailable.
Monthly payment
Est. payment
Payment breakdown
Explore the cost of this home by adjusting the details. Changes won't be saved.Climate risks
Neighborhood: 73099
Nearby schools
Schools provided by the listing agent
- Elementary: Mustang Creek ES
- Middle: Meadow Brook Intermediate School
- High: Mustang HS
Source: MLSOK/OKCMAR as distributed by MLS GRID. This data may not be complete. We recommend contacting the local school district to confirm school assignments for this home.

Similar homes
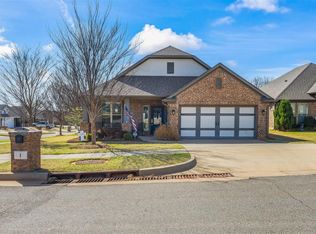
- $330,0003 bd2 ba2k sqft1 Ivory Dr, Yukon, OK 73099For Sale
 MLS ID #1252205, Jason Teddy, Wise Oak Realty LLC. MLSOK/OKCMAR as distributed by MLS GRID
 - $297,0003 bd2 ba1.7k sqft6 Carat Dr, Yukon, OK 73099For Sale
 MLS ID #1251465, Lisa Wallis, Keystone Realty Group. MLSOK/OKCMAR as distributed by MLS GRID
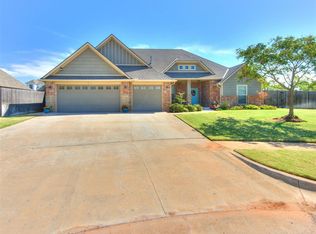
 - $354,9954 bd3 ba1.9k sqft304 Clementine Rd, Yukon, OK 73099For Sale
 MLS ID #1251125, Ginger Halsrud, Coldwell Banker Select. MLSOK/OKCMAR as distributed by MLS GRID
 - $334,5004 bd2 ba1.8k sqft417 Vista Dr, Yukon, OK 73099For Sale
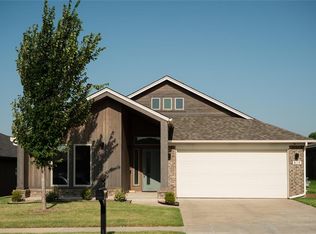 MLS ID #1241923, Macey Spear, BHGRE The Platinum Collective. MLSOK/OKCMAR as distributed by MLS GRID
