Skip main navigation
Sold for $314,890
  • $314,890

    208 Ivory Dr, Yukon, OK 73099

    3beds
    1,660sqft
    Single Family Residence
    Built in 2023
    5,318.68 Square Feet Lot
    $317,800 Zestimate®
    $190/sqft
    $1,912 Estimated rent

    Home value

    $317,800

    $296,000 - $340,000

    $1,912/mo

    Zestimate® history
    Loading
    Loading...

    Owner options

    List your home for rent

    $1,912/mo

    Rent Zestimate®

    Find your next renter with Zillow Rental Manager. Plus, with online applications, you can quickly screen prospective tenants – for free.

    Learn more

    $1,912/mo

    Rent Zestimate®

    Refinance and save

    $3,883/mo

    Est. payment

    Refinancing to a lower rate could help reduce your monthly payments and save thousands over the life of the loan.

    See today's rates

    $3,883/mo

    Est. payment

    Explore your selling options

    Work with a Zillow partner agent

    Leverage their expertise and Zillow's premium Showcase listings to get your home seen by more buyers.

    Get started

    List with your own agent

    Get your home in front of millions of buyers by listing it on Zillow.

    Learn how to do it

    Sell it yourself

    Take full control of how buyers see your home on Zillow by listing For Sale by Owner (FSBO).

    List your home

    What's special

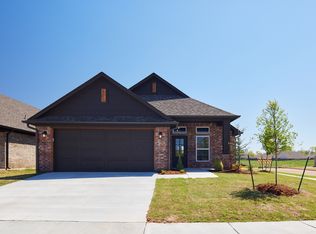
    ASK ABOUT OUR BUYER INCENTIVES! Welcome to this delightful 3-bedroom home, where comfort and functionality combine to create a space that's perfect for both everyday living and entertaining. One of the highlights of this home is the charming kitchen bar, adding a touch of modern convenience to the heart of the home. As you step through the front door, you're greeted by an inviting living area characterized by its warm tones and comfortable ambiance. The living room offers a cozy space for relaxation, with ample natural light streaming in through well-placed windows. Whether you're enjoying quiet evenings or hosting friends and family, this space is designed to accommodate various activities. Three bedrooms offer versatile spaces for relaxation and personalization. The master bedroom, in particular, is a serene retreat with its own en-suite bathroom, providing a private sanctuary for moments of relaxation. The additional bedrooms can be adapted to your needs, whether as guest rooms, home offices, or creative spaces. The home is built on a corner. This home is part of The Springs at Skyline Trails which offers a community clubhouse, fitness center, pool, community garden, and walking trails. You will enjoy all these amenities behind gates with yard maintenance included. The Springs at Skyline Trails, an extraordinary community by Landmark Fine Homes, nestled in the heart of Yukon, OK. With a focus on vibrant connections, resort-style amenities, and low-maintenance luxury, this community offers a haven for those seeking a fulfilling and enriching lifestyle during their prime years. Explore our exceptional homes and discover many engaging activities tailored to your interests. Your dream of an extraordinary life awaits. Schedule a tour today at The Springs at Skyline Trails. The builder reserves any curtains, curtain rods or fridge. O/A

    Zillow last checked:

    Listing updated:

    Listed by:

    Daniel Reeves 405-358-3311,

    ROI Real Estate LLC

    Bought with:

    Daniel Reeves, 138029

    Principal Development LLC

    Source: MLSOK/OKCMAR as distributed by MLS GRID,MLS#: 1065983MLS Logo

    Facts & features

    Interior

    Bedrooms & bathrooms
    • Bedrooms: 3
    • Bathrooms: 2
    • Full bathrooms: 2
    Primary bedroom
    • Description: Ceiling Fan,Full Bath,Shower,Walk In Closet
    Bedroom
    • Description: Ceiling Fan
    Bedroom
    • Description: Ceiling Fan
    Bathroom
    • Description: Tub & Shower
    Kitchen
    • Description: Eating Space,Island,Pantry
    Other
    • Description: Ceiling Fan
    Heating
    • Central
    Cooling
    • Has cooling: Yes
    Appliances
    • Included: Dishwasher, Disposal, Microwave, Free-Standing Electric Oven, Free-Standing Gas Range
    • Laundry: Laundry Room
    Features
    • Flooring: Carpet, Tile
    • Windows: Double Pane, Low E, Vinyl Frame
    • Has fireplace: No
    • Fireplace features: None
    Interior area
    • Total structure area: 1,660
    • Total interior livable area: 1,660 sqft

    Property

    Parking
    • Total spaces: 2
    • Parking features: Concrete
    • Garage spaces: 2
    Features
    • Levels: One
    • Stories: 1
    • Patio & porch: Patio, Porch
    • Fencing: Wood
    Lot
    • Size: 5,318 sqft
    • Features: Interior Lot
    Details
    • Parcel number: 208NONEIvory73099
    • Special conditions: None

    Construction

    Type & style
    • Home type: SingleFamily
    • Architectural style: Traditional
    • Property subtype: Single Family Residence
    Materials
    • Brick & Frame, Masonry Vaneer
    • Foundation: Slab
    • Roof: Composition
    Condition
    • Year built: 2023
    Details
    • Builder name: Landmark Fine Homes
    • Warranty included: Yes

    Utilities & green energy

    • Utilities for property: Cable Available, High Speed Internet, Public

    Community & neighborhood

    Location
    • Region: Yukon

    HOA & financial

    HOA
    • Has HOA: Yes
    • HOA fee: $2,300 annually
    • Services included: Gated Entry, Greenbelt, Common Area Maintenance, Pool, Recreation Facility

    Price history

    DateEventPrice
    2/28/2025Sold$314,890$190/sqft
    Source: MLSOK/OKCMAR as distributed by MLS GRID #1065983 Report a problem
    1/22/2025Pending sale$314,890$190/sqft
    Source: MLSOK/OKCMAR as distributed by MLS GRID #1065983 Report a problem
    12/4/2024Listed for sale$314,890+505.6%$190/sqft
    Source: MLSOK/OKCMAR as distributed by MLS GRID #1065983 Report a problem
    7/18/2022Sold$52,000$31/sqft
    Source: Public Record Report a problem

    Public tax history

    YearProperty taxesTax assessment
    2025$49 +2.1%$418
    2024$48 +2.1%$418
    2023$47 -2.1%$418
    2022$48 $418
    2021-- --

    Find assessor info on the county website

    Neighborhood: 73099

    Nearby schools

    GreatSchools rating
    Schools provided by the listing agent
    • Elementary: Mustang Creek ES
    • Middle: Mustang Central MS
    • High: Mustang HS

    Source: MLSOK/OKCMAR as distributed by MLS GRID. This data may not be complete. We recommend contacting the local school district to confirm school assignments for this home.

    Get a cash offer in 3 minutes
    Find out how much your home could sell for in as little as 3 minutes with a no-obligation cash offer.
    Estimated market value
    $317,800
    Get a cash offer in 3 minutes
    Find out how much your home could sell for in as little as 3 minutes with a no-obligation cash offer.
    Estimated market value
    $317,800