Skip main navigation
Sold for $315,000
  • $315,000

    121 Ivory Dr, Yukon, OK 73099

    3beds
    1,595sqft
    Single Family Residence
    Built in 2022
    6,033.06 Square Feet Lot
    $301,500 Zestimate®
    $197/sqft
    $1,797 Estimated rent

    Home value

    $301,500

    $286,000 - $317,000

    $1,797/mo

    Zestimate® history
    Loading
    Loading...

    Owner options

    List your home for rent

    $1,797/mo

    Rent Zestimate®

    Find your next renter with Zillow Rental Manager. Plus, with online applications, you can quickly screen prospective tenants – for free.

    Learn more

    $1,797/mo

    Rent Zestimate®

    Refinance and save

    $3,898/mo

    Est. payment

    Refinancing to a lower rate could help reduce your monthly payments and save thousands over the life of the loan.

    See today's rates

    $3,898/mo

    Est. payment

    Explore your selling options

    Work with a Zillow partner agent

    Leverage their expertise and Zillow's premium Showcase listings to get your home seen by more buyers.

    Get started

    List with your own agent

    Get your home in front of millions of buyers by listing it on Zillow.

    Learn how to do it

    Sell it yourself

    Take full control of how buyers see your home on Zillow by listing For Sale by Owner (FSBO).

    List your home

    What's special

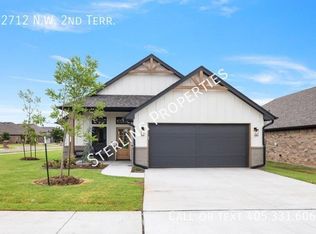
    ** SAVE on Building or Buying a SPEC HOME and see all this beautiful home has to offer. This wonderful home is located in a Gated Community of The Springs at Skyline Trails in Yukon. Amenities including salt water pool, gym, club house, walking trail, community garden, and yard maintenance are all included in the HOA. Home features 3 bedrooms, 2 baths, open floor plan, and 2 car Oversized Fully Insulated Garage with an above-ground Storm Shelter. Over $40,000 worth in UPGRADES—Window Shutters and Custom Shades, Wood Look Tile in living room, Gas Cooktop, Granite Kitchen Sink, Cabinet-Covered Range Hood, Drinking Water Filtration Dispenser, Bidet Toilets and LED Lighted Mirrors in both bathrooms, USB Wall Outlets in every room, Bumper less Door Stops, Crown Molding, Custom-built Cabinets w/Soft Closing, Energy efficient Tinted Windows, Sprinkler System, Insulated Laundry Room, Tankless Water Heater, Home Security System, Screwless Electrical Outlets/Paddle Light Switches throughout the home, and too many to mention! (Please see the supplemental “UPGRADED FEATURES” for all upgraded items). Seller is offering a 2/1 BUYDOWN RATE lowering the monthly payment for this new by HUNDREDS OF DOLLARS with our preferred lender on full price offers. Closing and Title work started at Iron Title.

    Zillow last checked:

    Listing updated:

    Listed by:

    Brian Jamison 405-513-3039,

    Flotilla Real Estate Partners

    Bought with:

    Lana Wienstroer, 175442

    LW Realty Group LLC

    Source: MLSOK/OKCMAR as distributed by MLS GRID,MLS#: 1074939MLS Logo

    Facts & features

    Interior

    Bedrooms & bathrooms
    • Bedrooms: 3
    • Bathrooms: 2
    • Full bathrooms: 2
    Heating
    • Heat Pump
    Cooling
    • Has cooling: Yes
    Appliances
    • Included: Trash Compactor, Dishwasher, Microwave, Water Heater, Electric Oven, Gas Range
    • Laundry: Laundry Room
    Features
    • Ceiling Fan(s)
    • Flooring: Carpet, Tile
    • Windows: Window Treatments
    • Number of fireplaces: 1
    • Fireplace features: Insert
    Interior area
    • Total structure area: 1,595
    • Total interior livable area: 1,595 sqft

    Property

    Parking
    • Total spaces: 2
    • Parking features: Concrete
    • Garage spaces: 2
    Features
    • Levels: One
    • Stories: 1
    • Patio & porch: Porch
    • Fencing: Wood
    Lot
    • Size: 6,033 sqft
    • Features: Other
    Details
    • Parcel number: 121NONEIvory73099
    • Special conditions: None

    Construction

    Type & style
    • Home type: SingleFamily
    • Architectural style: Craftsman
    • Property subtype: Single Family Residence
    Materials
    • Brick & Frame
    • Foundation: Pillar/Post/Pier
    • Roof: Composition
    Condition
    • Year built: 2022
    Details
    • Builder name: Landmark

    Utilities & green energy

    • Utilities for property: High Speed Internet, Public

    Community & neighborhood

    Location
    • Region: Yukon

    HOA & financial

    HOA
    • Has HOA: Yes
    • HOA fee: $1,980 annually
    • Services included: Common Area Maintenance, Pool, Recreation Facility

    Other

    Other facts
    • Listing terms: Cash,Conventional,Sell FHA or VA

    Price history

    DateEventPrice
    1/24/2024Sold$315,000$197/sqft
    Source: MLSOK/OKCMAR as distributed by MLS GRID #1074939 Report a problem
    12/12/2023Pending sale$315,000$197/sqft
    Source: MLSOK/OKCMAR as distributed by MLS GRID #1074939 Report a problem
    9/7/2023Listed for sale$315,000$197/sqft
    Source: MLSOK/OKCMAR as distributed by MLS GRID #1074939 Report a problem

    Public tax history

    YearProperty taxesTax assessment
    2025$4,040 +11.7%$35,539 +10%
    2024$3,617 +2.1%$32,294
    2023$3,543 +490.5%$32,294 +518.7%
    2022$600 +1032.1%$5,220 +1020.2%
    2021$53 -1.9%$466
    2020$54 $466
    2019$54 -1.8%$466
    2018$55 $466
    2017-- --

    Find assessor info on the county website

    Neighborhood: 73099

    Nearby schools

    GreatSchools rating
    Schools provided by the listing agent
    • Elementary: Parkland ES
    • Middle: Yukon MS
    • High: Yukon HS

    Source: MLSOK/OKCMAR as distributed by MLS GRID. This data may not be complete. We recommend contacting the local school district to confirm school assignments for this home.

    Get a cash offer in 3 minutes
    Find out how much your home could sell for in as little as 3 minutes with a no-obligation cash offer.
    Estimated market value
    $301,500
    Get a cash offer in 3 minutes
    Find out how much your home could sell for in as little as 3 minutes with a no-obligation cash offer.
    Estimated market value
    $301,500