Skip main navigation
For sale
  • $385,000

    105 Carat Dr, Yukon, OK 73099

    3beds
    1,957sqft
    : 
    $2,767/mo
    Get pre-qualified
    Single Family Residence
    Built in 2020
    5,745 Square Feet Lot
    $381,500 Zestimate®
    $197/sqft
    $200/mo HOA

    What's special

    Lighted pergolaFull sprinkler systemWalk-in closetOpen-concept layoutBeautifully landscaped backyardEpoxy-coated garage floorsLuxurious ensuite bathroom
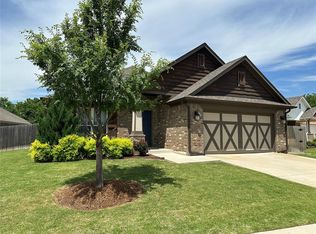
    Welcome to 105 Carat Dr in Yukon, OK—an exceptional custom-built home located in the gated, low-maintenance community of The Springs at Skyline Trails. Built in 2020, this stunning one-story home offers 1,957 square feet of thoughtfully designed living space with 3 bedrooms, 2 bathrooms, and dedicated office. Inside, you'll find an open-concept layout with high ceilings, a modern gas fireplace, and a spacious kitchen featuring stainless steel appliances, a gas cooktop, and an oversized island perfect for entertaining. The house also comes with permanent LED strip lighting immediately ready to use to brighten any event or holiday. The primary suite is a peaceful retreat, complete with a luxurious ensuite bathroom and a walk-in closet. The secondary bedroom has a walk-in closet that doubles as a safe-room/storm shelter for added security. Enjoy relaxing or hosting outdoors with a beautifully landscaped backyard that includes a covered patio, motorized privacy screen, and lighted pergola. The backyard has a gate that opens directly to the walking trail. Allowing for immediate and safe access to the beautiful scenery during your exercise. Smart-home features abound, including Wi-Fi controlled lighting, a Ring doorbell, a remote-controlled attic lift, a full sprinkler system, and epoxy-coated garage floors. As part of an amenity-rich community, residents enjoy access to a saltwater pool, fitness center, walking trails, a clubhouse, and pond—all while the front lawn care is included in the HOA for easy maintenance free living. Whether you're downsizing, looking for a stylish home, or seeking a peaceful lifestyle close to Tinker AFB, 105 Carat Dr offers the perfect balance of comfort, convenience, and community. This home is a rare find—modern, move-in ready, and designed for living well.
    32 days
    132
    11

    Zillow last checked:

    Listing updated:

    Listed by:

    Rebecca Seda 405-503-4387,

    Keller Williams Summit

    Source: MLSOK/OKCMAR as distributed by MLS GRID,MLS#: 1243575MLS Logo

      Facts & features

      Interior

      Bedrooms & bathrooms
      • Bedrooms: 3
      • Bathrooms: 2
      • Full bathrooms: 2
      Heating
      • Has Heating (Unspecified Type)
      Cooling
      • Has cooling: Yes
      Appliances
      • Included: Dishwasher, Disposal, Microwave, Free-Standing Gas Oven, Free-Standing Gas Range
      • Laundry: Laundry Room
      Features
      • Flooring: Tile, Wood
      • Number of fireplaces: 1
      • Fireplace features: Gas Log
      Interior area
      • Total structure area: 1,957
      • Total interior livable area: 1,957 sqft

      Property

      Parking
      • Total spaces: 2
      • Parking features: Garage
      • Garage spaces: 2
      Features
      • Levels: One
      • Stories: 1
      • Patio & porch: Patio
      Lot
      • Size: 5,745 Square Feet
      • Features: Greenbelt, Interior Lot
      Details
      • Parcel number: 105NONECarat73099
      • Special conditions: None

      Construction

      Type & style
      • Home type: SingleFamily
      • Architectural style: Ranch
      • Property subtype: Single Family Residence
      Materials
      • Brick & Frame, Masonry Vaneer
      • Foundation: Slab
      • Roof: Composition
      Condition
      • Year built: 2020

      Utilities & green energy

      • Utilities for property: Public

      Community & HOA

      HOA
      • Has HOA: Yes
      • Services included: Greenbelt, Pool, Recreation Facility
      • HOA fee: $2,400 annually
      Location
      • Region: Yukon

      Financial & listing details

      • Price per square foot: $197/sqft
      • Tax assessed value: $348,413
      • Annual tax amount: $4,693
      • Date on market: 8/10/2026

        Estimated market value

        $381,500

        $362,000 - $401,000

        $1,996/mo

        Price history

        DateEventPrice
        8/10/2026Price change$385,000+1.3%$197/sqft
        Source: MLSOK/OKCMAR as distributed by MLS GRID #1243575 Report a problem
        7/16/2025Listed for sale$380,000-2.5%$194/sqft
        Source: MLSOK/OKCMAR as distributed by MLS GRID #1180786 Report a problem
        5/31/2023Sold$389,900$199/sqft
        Source: MLSOK/OKCMAR as distributed by MLS GRID #1056641 Report a problem
        4/30/2023Pending sale$389,900$199/sqft
        Source: MLSOK/OKCMAR as distributed by MLS GRID #1056641 Report a problem
        4/20/2023Listed for sale$389,900+738.5%$199/sqft
        Source: MLSOK/OKCMAR as distributed by MLS GRID #1056641 Report a problem
        7/8/2019Sold$46,500$24/sqft
        Source: Public Record Report a problem

        Public tax history

        YearProperty taxesTax assessment
        2025$4,693 -3.9%$41,116 -4.9%
        2024$4,882 +32.5%$43,245 +32.9%
        2023$3,685 +3.5%$32,543 +5%
        2022$3,562 +5.4%$30,993 +5%
        2021$3,380 +459.6%$29,517 +465.5%
        2020$604 +1018.5%$5,220 +1020.2%
        2019$54 -1.8%$466
        2018$55 $466
        2017-- --
        Find assessor info on the county website

        Monthly payment

        Est. payment

        Payment breakdown

        Explore the cost of this home by adjusting the details. Changes won't be saved.
        All calculations are estimates and provided by Zillow, Inc. for informational purposes only. Actual amounts may vary.
        HOA fees may include property taxes on listings classified as Co-Ops. Contact the listing agent and/or owner for fee details.
        See how much you could borrow to make a competitive offer.

        Climate risks

        Neighborhood: 73099

        Getting around

        12 / 100
        Car-Dependent
        23 / 100
        Somewhat Bikeable

        Nearby schools

        GreatSchools rating
        Schools provided by the listing agent
        • Elementary: Mustang ES
        • Middle: Mustang Central MS
        • High: Mustang HS

        Source: MLSOK/OKCMAR as distributed by MLS GRID. This data may not be complete. We recommend contacting the local school district to confirm school assignments for this home.

        A local agent can set up tours, give advice and negotiate with sellers.

        Browse local experts