Charming & Energy-Efficient! Welcome to your dream home at 804 Scully Rd, nestled in the heart of Yukon, Oklahoma! This beautifully maintained home offers the perfect blend of modern comfort, energy efficiency, and small-town charm. With 3 true bedrooms, 2 bathrooms, and an office that could also be used for guests or a 4th bedroom. 2,318 sq ft of thoughtfully designed living space, this home is ideal for families, professionals, or anyone seeking a sustainable lifestyle. Step inside to an open-concept layout featuring a bright living area, a gourmet kitchen with stainless steel appliances, and a cozy dining space perfect for entertaining. The split-bedroom floorplan ensures privacy, with a luxurious primary suite boasting a grand walk-in closet and spa-like ensuite. The combination of solar panels and a Generac whole home generator significantly reduce your electric expenses, making homeownership more affordable. Stretch your budget further and enjoy the financial freedom to invest in your future. Say goodbye to high electric bills with solar panels, homeowner reporting electric bills as low as $55/month! Harness Oklahoma’s abundant sunshine to power your home while reducing your utility bills. Never worry about power outages again, with the whole-home Generac generator, perfect for those Oklahoma storms.
For sale
$415,000
804 Scully Rd, Yukon, OK 73099
4beds
2,318sqft
Single Family Residence
Built in 2022
7,187 Square Feet Lot
$411,600 Zestimate®
$179/sqft
$17/mo HOA
What's special
Open-concept layoutSplit-bedroom floorplan ensures privacyLuxurious primary suiteGrand walk-in closetSpa-like ensuiteSolar panels
- 69 days
- 70
- 6
Zillow last checked:
Listing updated:
Listed by:
Shane Carman 405-519-4047,
Green Real Estate LLC
Source: MLSOK/OKCMAR as distributed by MLS GRID,MLS#: 1240061
Facts & features
Interior
Bedrooms & bathrooms
- Bedrooms: 4
- Bathrooms: 2
- Full bathrooms: 2
Heating
- Has Heating (Unspecified Type)
Cooling
- Has cooling: Yes
Features
- Number of fireplaces: 1
- Fireplace features: Gas Log
Interior area
- Total structure area: 2,318
- Total interior livable area: 2,318 sqft
Property
Parking
- Total spaces: 3
- Parking features: Garage
- Garage spaces: 3
Features
- Levels: One
- Stories: 1
Lot
- Size: 7,187 Square Feet
- Features: Interior Lot
Details
- Parcel number: 804NONEScully73099
- Special conditions: None
Construction
Type & style
- Home type: SingleFamily
- Architectural style: Craftsman
- Property subtype: Single Family Residence
Materials
- Brick & Frame
- Foundation: Slab
- Roof: Composition
Condition
- Year built: 2022
Community & HOA
HOA
- Has HOA: Yes
- Services included: Greenbelt, Common Area Maintenance
- HOA fee: $200 annually
Location
- Region: Yukon
Financial & listing details
- Price per square foot: $179/sqft
- Tax assessed value: $355,850
- Annual tax amount: $4,748
- Date on market: 7/18/2026
- Listing terms: Assumable
Estimated market value
$411,600
$391,000 - $432,000
$2,556/mo
Price history
| Date | Event | Price |
|---|---|---|
| 7/18/2026 | Price change | $415,000-5.7%$179/sqft |
Source:  MLSOK/OKCMAR as distributed by MLS GRID #1240061 Report a problem MLSOK/OKCMAR as distributed by MLS GRID #1240061 Report a problem | ||
| 12/5/2025 | Price change | $439,9000%$190/sqft |
Source: MLSOK/OKCMAR as distributed by MLS GRID #1204979 Report a problem | ||
| 8/6/2025 | Price change | $440,000-1.1%$190/sqft |
Source: MLSOK/OKCMAR as distributed by MLS GRID #1184168 Report a problem | ||
| 12/5/2024 | Listed for sale | $445,000+20.9%$192/sqft |
Source: MLSOK/OKCMAR as distributed by MLS GRID #1146115 Report a problem | ||
| 5/10/2022 | Sold | $367,936$159/sqft |
Source: MLSOK/OKCMAR as distributed by MLS GRID #986428 Report a problem | ||
| 1/4/2022 | Pending sale | $367,936$159/sqft |
Source: MLSOK/OKCMAR as distributed by MLS GRID #986428 Report a problem | ||
| 12/27/2021 | Listed for sale | $367,936$159/sqft |
Source: MLSOK/OKCMAR as distributed by MLS GRID #986428 Report a problem | ||
| 11/30/2021 | Pending sale | $367,936$159/sqft |
Source: MLSOK/OKCMAR as distributed by MLS GRID #986428 Report a problem | ||
| 10/16/2021 | Price change | $367,936-0.9%$159/sqft |
Source:  Ideal Homes Report a problem Ideal Homes Report a problem | ||
| 6/22/2021 | Listed for sale | $371,212+876.9%$160/sqft |
Source: Ideal Homes Report a problem | ||
| 6/14/2021 | Sold | $38,000$16/sqft |
Source: Public Record Report a problem | ||
Public tax history
| Year | Property taxes | Tax assessment |
|---|---|---|
| 2025 | $4,748 -2.5% | $41,592 -3.6% |
| 2024 | $4,870 +0.7% | $43,139 -1.3% |
| 2023 | $4,834 +8851.9% | $43,692 +9216% |
| 2022 | $54 | $469 |
| 2021 | $54 | $469 |
| 2020 | $54 | $469 |
| 2019 | $54 -1.8% | $469 |
| 2018 | $55 +1.9% | $469 |
| 2017 | $54 | $469 |
Find assessor info on the county website
Monthly payment
Est. payment
Payment breakdown
Explore the cost of this home by adjusting the details. Changes won't be saved.Climate risks
Neighborhood: 73099
Nearby schools
Schools provided by the listing agent
- Elementary: Mustang Trails ES
- Middle: Meadow Brook Intermediate School
- High: Mustang HS
Source: MLSOK/OKCMAR as distributed by MLS GRID. This data may not be complete. We recommend contacting the local school district to confirm school assignments for this home.


Similar homes
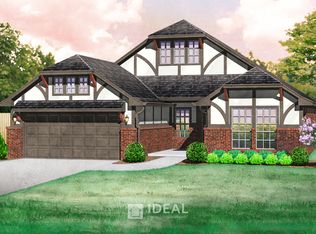
- $442,0003 bd3 ba2.1k sqft13317 NW 3rd St, Yukon, OK 73099For Sale
 MLS ID #1247809, Gregory Yakish, Stellar Realty. MLSOK/OKCMAR as distributed by MLS GRID
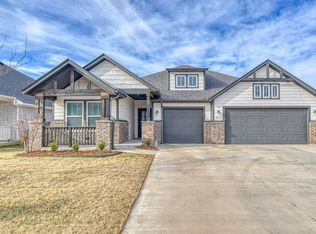
 - $409,0004 bd3 ba2.4k sqft628 Red River Dr, Yukon, OK 73099For Sale
 MLS ID #1239828, Ryan Cole, Copper Creek Real Estate. MLSOK/OKCMAR as distributed by MLS GRID
 - $408,0004 bd3 ba2.3k sqft10809 SW 20th St, Yukon, OK 73099For Sale
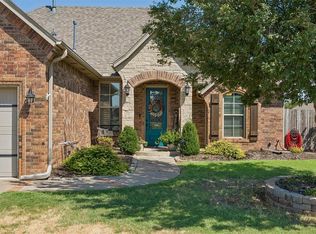 MLS ID #1247011, Rebecca West, Metro First Realty. MLSOK/OKCMAR as distributed by MLS GRID
 - $385,0003 bd2 ba1.9k sqft105 Carat Dr, Yukon, OK 73099For Sale
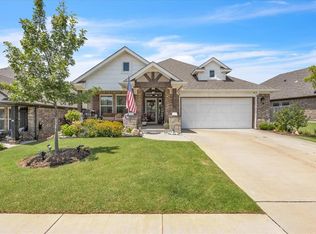 MLS ID #1243575, Rebecca Seda, Keller Williams Summit. MLSOK/OKCMAR as distributed by MLS GRID
