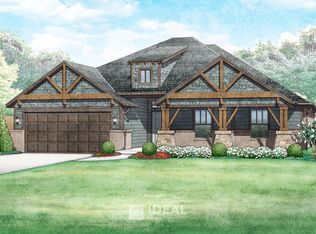
This is the one you have been looking for! Beautiful 4-bedroom, 2 bath brick home that has a covered front and back porch. There is an additional study that could be used as a bedroom, living area or dining room. Fully functional layout with the main bedroom located away from the secondary rooms. Large living area with a beautiful fireplace that would be perfect for those cozy nights or entertaining. Oversized laundry room that has built-ins, utility closet and folding area.
Wood flooring throughout the entrance, main living area, hallway, and study. Bedrooms are carpeted with the baths and laundry area having tile flooring. Open kitchen features tons of cabinet space, pantry, quartz countertops, farmhouse kitchen sink, large island and stainless built in appliances with a gas range. Back yard is fully fenced. Conventionally located to shopping, local schools and I-40 for easy access to Oklahoma City and the Kilpatrick Turnpike. The property is being sold as is. Buyer to verify any and all information including schools. Seller is Secretary of Veterans Affairs. Seller does not pay abstract/ title/escrow/survey/transfer fees. This property may qualify for Seller Financing (Vendee).
Pending
$331,500
808 Scully Rd, Yukon, OK 73099
4beds
2,377sqft
Single Family Residence
Built in 2022
7,187 Square Feet Lot
$-- Zestimate®
$139/sqft
$23/mo HOA
What's special
Fully functional layoutBeautiful fireplaceQuartz countertopsAdditional studyLarge islandFarmhouse kitchen sink
- 14 days
- 287
- 29
Zillow last checked:
Listing updated:
Listed by:
Rebecca Ritchie 405-361-9889,
Realty Depot LLC
Source: MLSOK/OKCMAR as distributed by MLS GRID,MLS#: 1255649
Facts & features
Interior
Bedrooms & bathrooms
- Bedrooms: 4
- Bathrooms: 2
- Full bathrooms: 2
Heating
- Central
Cooling
- Has cooling: Yes
Features
- Number of fireplaces: 1
- Fireplace features: Gas Log
Interior area
- Total structure area: 2,377
- Total interior livable area: 2,377 sqft
Property
Parking
- Total spaces: 2
- Parking features: Garage
- Garage spaces: 2
Features
- Levels: One
- Stories: 1
Lot
- Size: 7,187 Square Feet
- Features: Interior Lot
Details
- Parcel number: 808NONEScully73099
- Special conditions: Real Estate Owned
Construction
Type & style
- Home type: SingleFamily
- Architectural style: Contemporary
- Property subtype: Single Family Residence
Materials
- Brick & Frame
- Foundation: Slab
- Roof: Composition
Condition
- Year built: 2022
Community & HOA
HOA
- Has HOA: Yes
- Services included: Common Area Maintenance
- HOA fee: $277 annually
Location
- Region: Yukon
Financial & listing details
- Price per square foot: $139/sqft
- Tax assessed value: $346,375
- Annual tax amount: $4,738
- Date on market: 10/27/2026
- Listing terms: As is Condition
Foreclosure details
Estimated market value
Not available
Estimated sales range
Not available
Not available
Price history
| Date | Event | Price |
|---|---|---|
| 10/7/2026 | Sold | $358,993-10%$151/sqft |
Source: Public Record Report a problem | ||
| 6/4/2026 | Listing removed | $399,000$168/sqft |
Source:  MLSOK/OKCMAR as distributed by MLS GRID #1178249 Report a problem | ||
| 1/12/2026 | Listed for sale | $399,000-1.2%$168/sqft |
Source: MLSOK/OKCMAR as distributed by MLS GRID #1178249 Report a problem | ||
| 1/2/2026 | Listing removed | $404,000$170/sqft |
Source: MLSOK/OKCMAR as distributed by MLS GRID #1178249 Report a problem | ||
| 8/14/2025 | Price change | $404,000-0.2%$170/sqft |
Source: MLSOK/OKCMAR as distributed by MLS GRID #1178249 Report a problem | ||
| 7/2/2025 | Listed for sale | $405,000+11%$170/sqft |
Source: MLSOK/OKCMAR as distributed by MLS GRID #1178249 Report a problem | ||
| 4/28/2022 | Sold | $364,719$153/sqft |
Source: MLSOK/OKCMAR as distributed by MLS GRID #993615 Report a problem | ||
| 2/26/2022 | Pending sale | $364,719$153/sqft |
Source: MLSOK/OKCMAR as distributed by MLS GRID #993615 Report a problem | ||
| 2/1/2022 | Listed for sale | $364,719+0.8%$153/sqft |
Source: MLSOK/OKCMAR as distributed by MLS GRID #993615 Report a problem | ||
| 1/20/2022 | Listing removed | -- |
Source:  Ideal Homes Report a problem | ||
| 8/19/2021 | Listed for sale | $361,702$152/sqft |
Source: Ideal Homes Report a problem | ||
Public tax history
| Year | Property taxes | Tax assessment |
|---|---|---|
| 2025 | $4,738 -2% | $40,500 -3.2% |
| 2024 | $4,836 +1.2% | $41,848 -0.8% |
| 2023 | $4,778 +8748.1% | $42,200 +8897.9% |
| 2022 | $54 | $469 |
| 2021 | $54 | $469 |
| 2020 | $54 | $469 |
| 2019 | $54 -1.8% | $469 |
| 2018 | $55 +1.9% | $469 |
| 2017 | $54 | $469 |
Find assessor info on the county website
Monthly payment
Climate risks
Neighborhood: 73099
Nearby schools
Schools provided by the listing agent
- Elementary: Mustang Trails ES
- Middle: Meadow Brook Intermediate School
- High: Mustang HS
Source: MLSOK/OKCMAR as distributed by MLS GRID. This data may not be complete. We recommend contacting the local school district to confirm school assignments for this home.

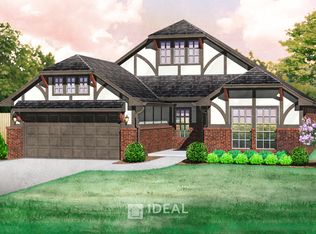
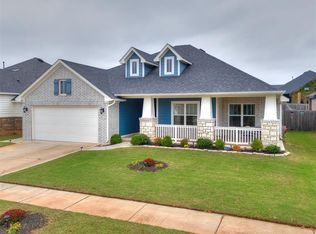
Similar homes
- $--3 bd2 ba1.7k sqft3005 Copan Ct, Yukon, OK 73099Auction
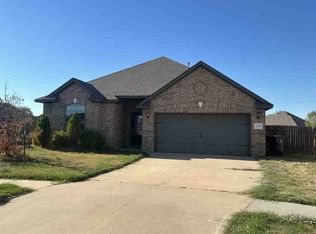 ServiceLink Auction
- $--3 bd3 ba2.5k sqft10420 Paisley Rd, Yukon, OK 73099Auction
 Xome
- $319,9003 bd2 ba1.7k sqft11617 SW 14th St, Yukon, OK 73099For Sale
 MLS ID #1257039, Danielle Mehrens, LB Realty Group-MB of Oklahoma. MLSOK/OKCMAR as distributed by MLS GRID
- $--3 bd3 ba2.2k sqft11504 SW 56th St, Mustang, OK 73064Auction
 Auction.com 2
