Investor Package – Sold Together. This listing is being offered as a turn-key investor package consisting of two newer construction homes, sold together for a total package price of $671K. Combined annual Rent: $59,400(leased through May 2027).
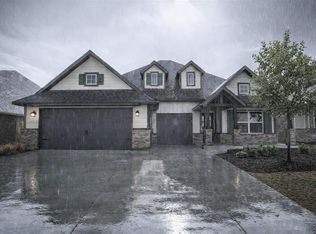
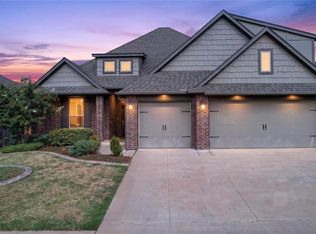
Properties included are MLS #1212883, and #1212881. • MLS #1212881 – 5512 Shiloh Dr: 2018 build, 4 bedrooms, 2 bathrooms, 3-car garage, approx. 2,200 sq ft, located in Mustang Schools •
MLS #1212883 – 1313 N Beale Ter: 2019 build, 4 bedrooms, 2 bathrooms, 3-car garage, approx. 1,800 sq ft, located in Mustang Schools •
Both homes are well maintained, located in desirable additions, and offer a strong income-producing opportunity.
Ideal for investors seeking a stable, low maintenance rental portfolio. Properties are not being sold individually.
For sale
$320,000
1313 N Beale Ter, Mustang, OK 73064
4beds
1,800sqft
Single Family Residence
Built in 2019
8,293 Square Feet Lot
$319,200 Zestimate®
$178/sqft
$25/mo HOA
What's special
- 250 days
- 159
- 22
Zillow last checked:
Listing updated:
Listed by:
Steve Wittrock 405-641-4930,
Brix Realty
Source: MLSOK/OKCMAR as distributed by MLS GRID,MLS#: 1212883
Facts & features
Interior
Bedrooms & bathrooms
- Bedrooms: 4
- Bathrooms: 2
- Full bathrooms: 2
Heating
- Has Heating (Unspecified Type)
Cooling
- Has cooling: Yes
Appliances
- Included: Dishwasher, Disposal, Microwave, Water Heater, Built-In Electric Oven, Built-In Gas Range
Features
- Combo Woodwork
- Flooring: Combination, Carpet, Tile
- Windows: Double Pane, Low E, Vinyl Frame
- Number of fireplaces: 2
Interior area
- Total structure area: 1,800
- Total interior livable area: 1,800 sqft
Property
Parking
- Total spaces: 3
- Parking features: Concrete
- Garage spaces: 3
Features
- Levels: One
- Stories: 1
- Has spa: Yes
- Spa features: Bath
Lot
- Size: 8,293 Square Feet
- Features: Interior Lot
Details
- Parcel number: 1313NBeale73064
- Special conditions: None
Construction
Type & style
- Home type: SingleFamily
- Architectural style: Traditional
- Property subtype: Single Family Residence
Materials
- Brick & Frame, Masonry Vaneer
- Foundation: Conventional
- Roof: Composition
Condition
- Year built: 2019
Details
- Builder name: Taber
Utilities & green energy
- Utilities for property: Cable Available, Public
Community & HOA
HOA
- Has HOA: Yes
- Services included: Greenbelt, Recreation Facility
- HOA fee: $300 annually
Location
- Region: Mustang
Financial & listing details
- Price per square foot: $178/sqft
- Tax assessed value: $309,069
- Annual tax amount: $3,423
- Date on market: 2/7/2026
- Electric utility on property: Yes
Estimated market value
$319,200
$303,000 - $335,000
$1,870/mo
Price history
| Date | Event | Price |
|---|---|---|
| 6/26/2026 | Price change | $320,000-0.6%$178/sqft |
Source:  MLSOK/OKCMAR as distributed by MLS GRID #1212883 Report a problem MLSOK/OKCMAR as distributed by MLS GRID #1212883 Report a problem | ||
| 2/7/2026 | Listed for sale | $322,000+34.2%$179/sqft |
Source: MLSOK/OKCMAR as distributed by MLS GRID #1212883 Report a problem | ||
| 1/23/2026 | Listing removed | $2,450$1/sqft |
Source: Zillow Rentals Report a problem | ||
| 1/23/2026 | Price change | $2,450+8.9%$1/sqft |
Source: Zillow Rentals Report a problem | ||
| 1/20/2026 | Price change | $2,250-2.2%$1/sqft |
Source: Zillow Rentals Report a problem | ||
| 12/21/2025 | Listed for rent | $2,300+4.5%$1/sqft |
Source: Zillow Rentals Report a problem | ||
| 2/24/2023 | Listing removed | -- |
Source: Zillow Rentals Report a problem | ||
| 2/20/2023 | Listed for rent | $2,200$1/sqft |
Source: Zillow Rentals Report a problem | ||
| 7/4/2022 | Listing removed | -- |
Source: Zillow Rental Manager Report a problem | ||
| 7/1/2022 | Listed for rent | $2,200+2.3%$1/sqft |
Source: Zillow Rental Manager Report a problem | ||
| 7/15/2021 | Listing removed | -- |
Source: Zillow Rental Manager Report a problem | ||
| 7/10/2021 | Listed for rent | $2,150+10.3%$1/sqft |
Source: Zillow Rental Manager Report a problem | ||
| 3/1/2021 | Listing removed | -- |
Source: Owner Report a problem | ||
| 5/17/2020 | Listing removed | $1,950$1/sqft |
Source: Owner Report a problem | ||
| 5/10/2020 | Price change | $1,950-2.5%$1/sqft |
Source: Owner Report a problem | ||
| 5/5/2020 | Listed for rent | $2,000$1/sqft |
Source: Owner Report a problem | ||
| 11/18/2019 | Sold | $240,000$133/sqft |
Source: MLSOK/OKCMAR as distributed by MLS GRID #882239 Report a problem | ||
Public tax history
| Year | Property taxes | Tax assessment |
|---|---|---|
| 2025 | $3,423 +6.1% | $33,256 +5% |
| 2024 | $3,226 +7.2% | $31,674 +5% |
| 2023 | $3,010 +3.8% | $30,165 +5% |
| 2022 | $2,901 +4.6% | $28,729 +5% |
| 2021 | $2,774 -3% | $27,361 -2.4% |
| 2020 | $2,859 +4586.9% | $28,032 +4587.6% |
| 2019 | $61 -1.6% | $598 |
| 2018 | $62 | $598 |
| 2017 | $62 | $598 |
| 2016 | -- | $598 |
Find assessor info on the county website
Monthly payment
Est. payment
Payment breakdown
Explore the cost of this home by adjusting the details. Changes won't be saved.Climate risks
Neighborhood: 73064
Nearby schools
Schools provided by the listing agent
- Elementary: Prairie View ES
- Middle: Mustang North MS
- High: Mustang HS
Source: MLSOK/OKCMAR as distributed by MLS GRID. This data may not be complete. We recommend contacting the local school district to confirm school assignments for this home.


Similar homes
- $399,0004 bd3 ba2.4k sqft1216 N Beale Ter, Mustang, OK 73064For Sale
 MLS ID #1237850, Julie Hoff, KG Realty LLC. MLSOK/OKCMAR as distributed by MLS GRID
 - $347,0004 bd2 ba2.2k sqft5512 Shiloh Dr, Oklahoma City, OK 73179For Sale
 MLS ID #1212881, Steve Wittrock, Brix Realty. MLSOK/OKCMAR as distributed by MLS GRID
 - $375,0004 bd3 ba2.1k sqft4600 Kentucky Ridge Dr, Mustang, OK 73064For Sale
 MLS ID #1241413, Stacey Stricker, United Country OK Sunset Rlty. MLSOK/OKCMAR as distributed by MLS GRID
 - $370,0004 bd3 ba2.3k sqft5412 Santa Lucia Dr, Mustang, OK 73064For Sale
 MLS ID #1246071, Xiang Li, Epic Real Estate. MLSOK/OKCMAR as distributed by MLS GRID
