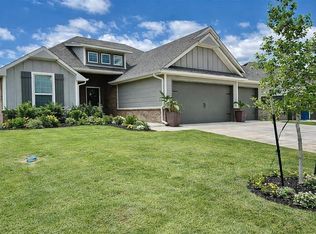
This Blue Spruce Half Bath floor plan includes 2,225 Sq Ft of total living space, which includes 1,950 Sq Ft of indoor living space and 275 Sq Ft of outdoor living space. There is also a 585 Sq Ft, three car garage with storm shelter insatalled. Home offers 4 bedrooms and 2 and a half bath. Living Area includes fireplace and beautiful sliding barn door. Blinds Included! Kitchen includes 3CM granite in the kitchen, decorative vent hood, upper cabinets to the ceiling, under counter lighting, and stainless steel appliances. Master Bedroom and bath include box ceiling with incandescent rope lighting, walk in master shower, Jetta Tub, and large walk in closet with 3rd row seasonal hanging. Outdoor living includes an outdoor fireplace, cable outlet, fenced backyard, and underground sprinkler system. This home also includes TaberTech Smart Home Technology, air filtration system, Rinnai tankless hotwater heater, solarboard, and R44 insulation help make this home energy efficient.
This property is not currently displayed as for sale or rent on Zillow. This may be different from what's on other websites or public sources.