Investor Package – Sold Together. This listing is being offered as a turn-key investor package consisting of two newer construction homes, sold together for a total
package price of $671K. Combined annual Rent: $59,400(leased through May 2027). Properties included are MLS #1212883, and #1212881. • MLS #1212881 – 5512
Shiloh Dr: 2018 build, 4 bedrooms, 2 bathrooms, 3-car garage, approx. 2,200 sq ft, located in Mustang Schools • MLS #1212883 – 1313 N Beale Ter: 2019 build, 4
bedrooms, 2 bathrooms, 3-car garage, approx. 1,800 sq ft, located in Mustang Schools • Both homes are well maintained, located in desirable additions, and offer a
strong income-producing opportunity. Ideal for investors seeking a stable, low maintenance rental portfolio. Properties are not being sold individually.
For sale
Price cut: $2K (6/26)
$347,000
5512 Shiloh Dr, Oklahoma City, OK 73179
4beds
2,210sqft
Single Family Residence
Built in 2018
7,501 Square Feet Lot
$343,000 Zestimate®
$157/sqft
$42/mo HOA
What's special
- 202 days
- 217
- 13
Zillow last checked:
Listing updated:
Listed by:
Steven Wittrock 405-641-4930,
Metro First Realty
Source: MLSOK/OKCMAR as distributed by MLS GRID,MLS#: 1212881
Facts & features
Interior
Bedrooms & bathrooms
- Bedrooms: 4
- Bathrooms: 2
- Full bathrooms: 2
Heating
- Has Heating (Unspecified Type)
Cooling
- Has cooling: Yes
Appliances
- Included: Dishwasher, Disposal, Microwave, Water Heater, Built-In Electric Oven, Built-In Gas Range
- Laundry: Laundry Room
Features
- Combo Woodwork
- Flooring: Combination, Carpet, Tile
- Windows: Double Pane, Low E, Vinyl Frame
- Number of fireplaces: 2
Interior area
- Total structure area: 2,210
- Total interior livable area: 2,210 sqft
Property
Parking
- Total spaces: 3
- Parking features: Garage
- Garage spaces: 3
Features
- Levels: One
- Stories: 1
- Patio & porch: Patio, Porch
Lot
- Size: 7,501 Square Feet
- Features: Interior Lot
Details
- Parcel number: 5512NONEShiloh73179
- Special conditions: None
Construction
Type & style
- Home type: SingleFamily
- Architectural style: Ranch
- Property subtype: Single Family Residence
Materials
- Brick & Frame, Masonry Vaneer
- Foundation: Conventional
- Roof: Composition
Condition
- Year built: 2018
Details
- Builder name: Taber
Utilities & green energy
- Utilities for property: Cable Available, Public
Community & HOA
HOA
- Has HOA: Yes
- Services included: Gated Entry, Recreation Facility
- HOA fee: $500 annually
Location
- Region: Oklahoma City
Financial & listing details
- Price per square foot: $157/sqft
- Tax assessed value: $303,267
- Annual tax amount: $4,189
- Date on market: 2/7/2026
- Electric utility on property: Yes
Estimated market value
$343,000
$326,000 - $360,000
$2,359/mo
Price history
| Date | Event | Price |
|---|---|---|
| 6/26/2026 | Price change | $347,000-0.6%$157/sqft |
Source:  MLSOK/OKCMAR as distributed by MLS GRID #1212881 Report a problem MLSOK/OKCMAR as distributed by MLS GRID #1212881 Report a problem | ||
| 2/7/2026 | Listed for sale | $349,000+28.7%$158/sqft |
Source: MLSOK/OKCMAR as distributed by MLS GRID #1212881 Report a problem | ||
| 3/4/2023 | Listing removed | -- |
Source: Zillow Rentals Report a problem | ||
| 2/28/2023 | Listed for rent | $2,400+2.1%$1/sqft |
Source: Zillow Rentals Report a problem | ||
| 3/2/2022 | Listing removed | -- |
Source: Zillow Rental Manager Report a problem | ||
| 2/27/2022 | Listed for rent | $2,350+2.2%$1/sqft |
Source: Zillow Rental Manager Report a problem | ||
| 2/24/2021 | Listing removed | -- |
Source: Zillow Rental Manager Report a problem | ||
| 2/18/2021 | Listed for rent | $2,300+4.5%$1/sqft |
Source: Zillow Rental Manager Report a problem | ||
| 10/6/2019 | Listing removed | $2,200$1/sqft |
Source: Owner Report a problem | ||
| 9/26/2019 | Price change | $2,200-2.2%$1/sqft |
Source: Owner Report a problem | ||
| 9/16/2019 | Listed for rent | $2,250$1/sqft |
Source: Owner Report a problem | ||
| 10/19/2018 | Sold | $271,090+502.4%$123/sqft |
Source: MLSOK/OKCMAR as distributed by MLS GRID #828517 Report a problem | ||
| 10/3/2017 | Sold | $45,000$20/sqft |
Source: Public Record Report a problem | ||
Public tax history
| Year | Property taxes | Tax assessment |
|---|---|---|
| 2025 | $4,189 +6.2% | $33,358 +5% |
| 2024 | $3,944 +7.1% | $31,770 +5% |
| 2023 | $3,682 +3.5% | $30,257 +5% |
| 2022 | $3,558 +5.5% | $28,817 +5% |
| 2021 | $3,373 -2.9% | $27,445 -1.8% |
| 2020 | $3,474 +28.7% | $27,940 -2.9% |
| 2019 | $2,699 +4099.1% | $28,765 +4099.3% |
| 2018 | $64 -3.8% | $685 +28% |
| 2017 | $67 | $535 +5.1% |
| 2016 | $67 +4.9% | $509 |
| 2015 | $64 | $509 |
Find assessor info on the county website
Monthly payment
Est. payment
Payment breakdown
Explore the cost of this home by adjusting the details. Changes won't be saved.Climate risks
Neighborhood: 73179
Nearby schools
Schools provided by the listing agent
- Elementary: Prairie View ES
- Middle: Mustang MS
- High: Mustang HS
Source: MLSOK/OKCMAR as distributed by MLS GRID. This data may not be complete. We recommend contacting the local school district to confirm school assignments for this home.
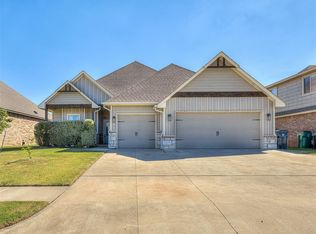
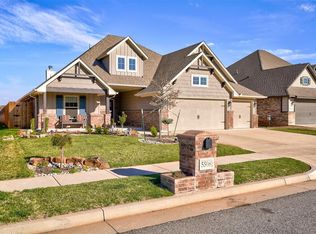

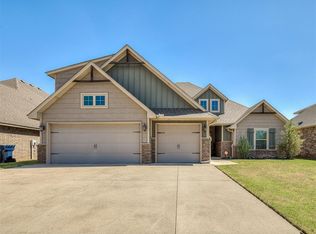
Similar homes
- $444,9004 bd4 ba2.9k sqft5604 Saint James Pl, Oklahoma City, OK 73179For Sale
 MLS ID #1233131, Cassandra Hall, Cherrywood. MLSOK/OKCMAR as distributed by MLS GRID
 - $350,0004 bd2 ba2.2k sqft9341 SW 43rd St, Oklahoma City, OK 73179For Sale
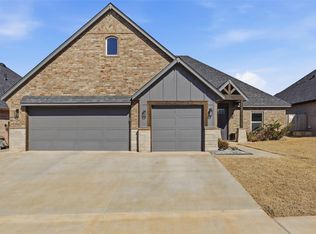 MLS ID #1214229, Renee McGee, Whittington Realty. MLSOK/OKCMAR as distributed by MLS GRID
 - $320,0004 bd2 ba1.8k sqft1313 N Beale Ter, Mustang, OK 73064For Sale
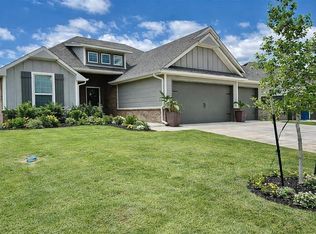 MLS ID #1212883, Steven Wittrock, Metro First Realty. MLSOK/OKCMAR as distributed by MLS GRID
 - $380,0004 bd3 ba2.3k sqft5412 Santa Lucia Dr, Mustang, OK 73064For Sale
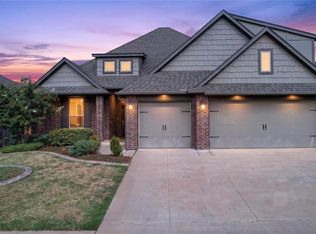 MLS ID #1246071, Xiang Li, Epic Real Estate. MLSOK/OKCMAR as distributed by MLS GRID
