Better than new 1 owner!! As soon as you open the front door and you are immediately welcomed by the impressive size of the living room, open to the dining and Kitchen. This meticulously maintained home will wow you around every corner. 3 bedrooms plus a study or 4th bedroom, beautiful chefs kitchen with gorgeous glass cabinets to showcase those special pieces. The living and dining area flow out to the spacious covered patio where you can warm by the fire on a cool fall night. Electric connection for a 220 Hot tub on the patio. The finishes in this home make it a real show stopper. New Roof 2023. All Sitting on a large 12,000 sq.ft. lot, you will have plenty of room for entertaining and enjoying the outdoor areas. Make your appointment today, you won't want to leave!
Pending
$330,000
440 Megan Ln, Blanchard, OK 73010
4beds
1,875sqft
Single Family Residence
Built in 2020
0.29 Acres Lot
$-- Zestimate®
$176/sqft
$-- HOA
What's special
Gorgeous glass cabinets
- 109 days
- 77
- 0
Likely to sell faster than
Zillow last checked:
Listing updated:
Listed by:
Cheryl Willard 405-574-5141,
Sold U Real Estate LLC
Source: MLSOK/OKCMAR as distributed by MLS GRID,MLS#: 1237266
Facts & features
Interior
Bedrooms & bathrooms
- Bedrooms: 4
- Bathrooms: 2
- Full bathrooms: 2
Primary bedroom
- Description: Ceiling Fan
Bathroom
- Description: Garden Tub,Shower
Dining room
- Description: Eating Space
Living room
- Description: Fireplace
Heating
- Has Heating (Unspecified Type)
Cooling
- Has cooling: Yes
Appliances
- Included: Free-Standing Electric Oven, Free-Standing Electric Range
Features
- Paint Woodwork
- Flooring: Combination, Carpet, Tile
- Number of fireplaces: 2
- Fireplace features: Gas Log
Interior area
- Total structure area: 1,875
- Total interior livable area: 1,875 sqft
Property
Parking
- Total spaces: 2
- Parking features: Garage
- Garage spaces: 2
Features
- Levels: One
- Stories: 1
- Fencing: Wood
Lot
- Size: 0.29 Acres
- Features: Interior Lot
Details
- Parcel number: 440NONEMegan73010
- Special conditions: None
Construction
Type & style
- Home type: SingleFamily
- Architectural style: Dallas
- Property subtype: Single Family Residence
Materials
- Brick
- Foundation: Slab
- Roof: Composition
Condition
- Year built: 2020
Utilities & green energy
- Utilities for property: Cable Available, High Speed Internet, Public
Community & HOA
Location
- Region: Blanchard
Financial & listing details
- Price per square foot: $176/sqft
- Tax assessed value: $279,073
- Annual tax amount: $3,392
- Date on market: 6/30/2026
- Listing terms: Conventional,Sell FHA or VA,Rural Housing Services,Assumable
- Electric utility on property: Yes
Estimated market value
Not available
Estimated sales range
Not available
$2,196/mo
Price history
| Date | Event | Price |
|---|---|---|
| 9/9/2026 | Pending sale | $330,000$176/sqft |
Source:  MLSOK/OKCMAR as distributed by MLS GRID #1237266 Report a problem MLSOK/OKCMAR as distributed by MLS GRID #1237266 Report a problem | ||
| 6/30/2026 | Listed for sale | $330,000+32.1%$176/sqft |
Source: MLSOK/OKCMAR as distributed by MLS GRID #1237266 Report a problem | ||
| 6/26/2020 | Sold | $249,750+732.5%$133/sqft |
Source: MLSOK/OKCMAR as distributed by MLS GRID #911347 Report a problem | ||
| 1/25/2019 | Sold | $30,000$16/sqft |
Source: Public Record Report a problem | ||
Public tax history
| Year | Property taxes | Tax assessment |
|---|---|---|
| 2025 | $3,392 +3% | $30,698 +3% |
| 2024 | $3,293 +3.1% | $29,804 +3% |
| 2023 | $3,195 +3% | $28,936 +3% |
| 2022 | $3,102 -0.1% | $28,093 |
| 2021 | $3,106 +623% | $28,093 +751.3% |
| 2020 | $430 +29324% | $3,300 +29900% |
| 2019 | $1 | $11 |
Find assessor info on the county website
Monthly payment
Est. payment
Payment breakdown
Explore the cost of this home by adjusting the details. Changes won't be saved.Climate risks
Neighborhood: 73010
Nearby schools
Schools provided by the listing agent
- Elementary: Blanchard ES,Blanchard Intermediate ES
- Middle: Blanchard MS
- High: Blanchard HS
Source: MLSOK/OKCMAR as distributed by MLS GRID. This data may not be complete. We recommend contacting the local school district to confirm school assignments for this home.

Similar homes
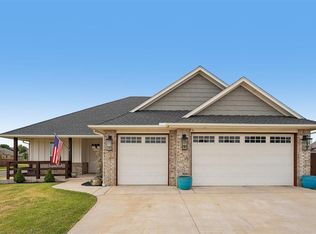
- $375,0004 bd2 ba1.9k sqft1799 Appaloosa Dr, Blanchard, OK 73010For Sale
 MLS ID #1235329, Mary Ann Huggans, Avenues Real Estate LLC. MLSOK/OKCMAR as distributed by MLS GRID
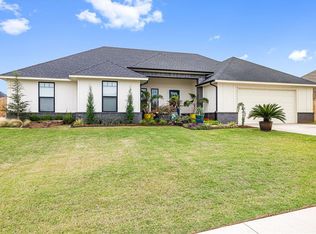
 - $299,0004 bd2 ba1.9k sqft324 Megan Ct, Blanchard, OK 73010For Sale
 MLS ID #1231318, Jordana Heldreth, H&W Realty Branch. MLSOK/OKCMAR as distributed by MLS GRID
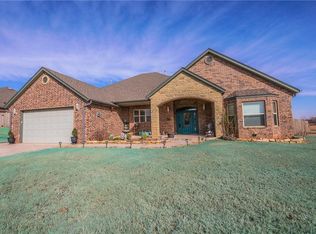
 - $357,0004 bd2 ba1.9k sqft5615 Spring Haven Dr, Blanchard, OK 73010For Sale
 MLS ID #1239980, Patricia Mitchum, Partners Real Estate LLC. MLSOK/OKCMAR as distributed by MLS GRID
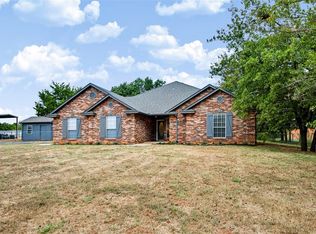
 - $364,9004 bd2 ba2.2k sqft2154 County Street 2979, Blanchard, OK 73010For Sale
 MLS ID #1241699, Derik Keith, Metro Brokers-Keith Home Team. MLSOK/OKCMAR as distributed by MLS GRID
