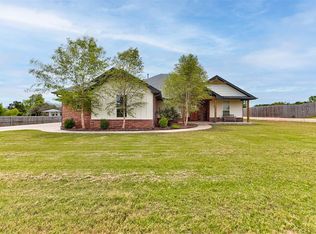
Escape to this stunning 2,695 sq. ft. retreat, perfectly situated on a 1.29-acre wooded lot within the highly sought-after Middleberg Public School district. Designed with both style and practicality in mind, this home offers the ideal balance of open-concept living and private sanctuary. The spacious kitchen features sleek granite countertops, a large social bar for easy entertaining, and a charming breakfast nook for casual mornings. Recent upgrades include a brand-new gas range and dishwasher, complemented by a walk-in pantry with ample storage. Adjacent to the kitchen, the inviting living area centers around a cozy wood-burning fireplace ready for quiet winter nights, with the convenient option to convert to gas. In addition to the main living areas, this floor plan includes a versatile bonus room perfect as a dedicated home office, a vibrant playroom, or the ultimate media den. Car enthusiasts and hobbyists will appreciate the spacious three-car garage, providing plenty of room for vehicles, a workbench, and seasonal storage. The oversized primary bedroom serves as a true getaway. The en-suite bathroom boasts a double vanity, a deep garden tub for soaking, and a separate walk-in shower. Efficiency meets luxury in the massive walk-in closet, which offers direct, private access to the laundry room, a feature that makes daily chores a breeze. Step outside to your own private forest. The expansive, wooded acreage provides a natural canopy of privacy, while the large privacy-fenced backyard offers a safe and secure space for children or pets to play. Whether you’re hosting a summer BBQ or enjoying the quiet Oklahoma sunsets from your back porch, this yard is built for living.
For sale
Price cut: $10K (9/12)
$458,000
2256 County Road 1312, Blanchard, OK 73010
4beds
2,695sqft
Single Family Residence
Built in 2018
1.3 Acres Lot
$-- Zestimate®
$170/sqft
$-- HOA
What's special
Private forestSleek granite countertopsLarge privacy-fenced backyardOpen-concept livingOversized primary bedroomSeparate walk-in showerDouble vanity
- 188 days
- 321
- 23
Zillow last checked:
Listing updated:
Listed by:
Lindsey Bunch 405-317-9542,
LB Realty Group-MB of Oklahoma
Source: MLSOK/OKCMAR as distributed by MLS GRID,MLS#: 1221067
Facts & features
Interior
Bedrooms & bathrooms
- Bedrooms: 4
- Bathrooms: 3
- Full bathrooms: 2
- 1/2 bathrooms: 1
Heating
- Has Heating (Unspecified Type)
Cooling
- Has cooling: Yes
Features
- Number of fireplaces: 1
- Fireplace features: Wood Burning
Interior area
- Total structure area: 2,695
- Total interior livable area: 2,695 sqft
Property
Parking
- Total spaces: 3
- Parking features: Garage
- Garage spaces: 3
Features
- Levels: One
- Stories: 1
Lot
- Size: 1.3 Acres
- Features: Interior Lot, Wooded
Details
- Parcel number: 2256NONECountyRoad131273010
- Special conditions: None
Construction
Type & style
- Home type: SingleFamily
- Architectural style: Traditional
- Property subtype: Single Family Residence
Materials
- Brick
- Foundation: Slab
- Roof: Composition
Condition
- Year built: 2018
Community & HOA
Location
- Region: Blanchard
Financial & listing details
- Price per square foot: $170/sqft
- Tax assessed value: $470,809
- Annual tax amount: $4,062
- Date on market: 4/7/2026
Estimated market value
Not available
Estimated sales range
Not available
Not available
Price history
| Date | Event | Price |
|---|---|---|
| 9/12/2026 | Price change | $458,000-2.1%$170/sqft |
Source:  MLSOK/OKCMAR as distributed by MLS GRID #1221067 Report a problem MLSOK/OKCMAR as distributed by MLS GRID #1221067 Report a problem | ||
| 8/7/2026 | Price change | $468,000-2.1%$174/sqft |
Source: MLSOK/OKCMAR as distributed by MLS GRID #1221067 Report a problem | ||
| 7/8/2026 | Price change | $478,000-2%$177/sqft |
Source: MLSOK/OKCMAR as distributed by MLS GRID #1221067 Report a problem | ||
| 4/7/2026 | Listed for sale | $488,000+7.3%$181/sqft |
Source: MLSOK/OKCMAR as distributed by MLS GRID #1221067 Report a problem | ||
| 6/22/2022 | Sold | $455,000$169/sqft |
Source: Public Record Report a problem | ||
| 4/28/2022 | Pending sale | $455,000$169/sqft |
Source: Owner Report a problem | ||
| 4/26/2022 | Listed for sale | $455,000$169/sqft |
Source: Owner Report a problem | ||
| 4/20/2022 | Pending sale | $455,000$169/sqft |
Source: Owner Report a problem | ||
| 4/5/2022 | Listed for sale | $455,000+30.7%$169/sqft |
Source: Owner Report a problem | ||
| 5/10/2021 | Sold | $348,000-3.3%$129/sqft |
Source: MLSOK/OKCMAR as distributed by MLS GRID #945698 Report a problem | ||
| 3/29/2021 | Pending sale | $359,900$134/sqft |
Source: MLSOK/OKCMAR as distributed by MLS GRID #945698 Report a problem | ||
| 2/26/2021 | Listed for sale | $359,900-4%$134/sqft |
Source: Dillard Group #945698 Report a problem | ||
| 12/28/2020 | Listing removed | -- |
Source: Owner Report a problem | ||
| 9/21/2020 | Price change | $374,900+4.7%$139/sqft |
Source: Owner Report a problem | ||
| 8/4/2020 | Price change | $358,000-3%$133/sqft |
Source: Owner Report a problem | ||
| 7/30/2020 | Price change | $369,000+7%$137/sqft |
Source: Owner Report a problem | ||
| 5/19/2020 | Listed for sale | $344,800+16.3%$128/sqft |
Source: Owner Report a problem | ||
| 5/31/2018 | Sold | $296,600+2.5%$110/sqft |
Source: MLSOK/OKCMAR as distributed by MLS GRID #795104 Report a problem | ||
| 4/18/2018 | Pending sale | $289,400$107/sqft |
Source: Keller Williams Realty Mulinix #795104 Report a problem | ||
| 2/7/2018 | Listed for sale | $289,400+864.7%$107/sqft |
Source: Keller Williams Realty Mulinix #795104 Report a problem | ||
| 10/18/2017 | Sold | $30,000$11/sqft |
Source: Public Record Report a problem | ||
Public tax history
| Year | Property taxes | Tax assessment |
|---|---|---|
| 2025 | $4,052 -0.6% | $51,789 +0.5% |
| 2024 | $4,075 +10.8% | $51,550 +3% |
| 2023 | $3,680 +28.1% | $50,049 +30.7% |
| 2022 | $2,872 | $38,280 +10.4% |
| 2021 | -- | $34,660 +3% |
| 2020 | -- | $33,650 +3% |
| 2019 | $2,328 +1137.2% | $32,670 +1290.2% |
| 2017 | $188 -99.9% | $2,350 +5% |
| 2016 | $191,729 +99759.1% | $2,238 +69.5% |
| 2015 | $192 +92% | $1,320 +5% |
| 2014 | $100 | $1,257 +2185.5% |
| 2013 | -- | $55 |
| 2012 | -- | $55 |
| 2008 | -- | $55 |
| 2007 | -- | $55 |
| 2006 | -- | $55 |
Find assessor info on the county website
Monthly payment
Est. payment
Payment breakdown
Explore the cost of this home by adjusting the details. Changes won't be saved.Climate risks
Neighborhood: 73010
Nearby schools
- $413,9004 bd2 ba2.3k sqft2258 County Road 1312, Blanchard, OK 73010Off Market

- $20,3454 bd4 ba3.4k sqft2254 County Road 1312, Blanchard, OK 73010Off Market
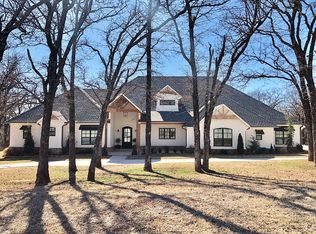
- $732,4004 bd4 ba3.4k sqft2257 County Road 1314, Blanchard, OK 73010Off Market
- $640,2005 bd4 ba3.6k sqft2475 Highway 62, Blanchard, OK 73010Off Market
Similar homes
- $489,9004 bd3 ba2.8k sqft825 Liveoak Ln, Blanchard, OK 73010For Sale
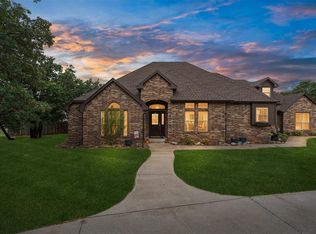 MLS ID #1246667, Sarah Neal, Metro Brokers of OK Connect. MLSOK/OKCMAR as distributed by MLS GRID
 - $479,8885 bd3 ba2.8k sqft2261 Jackson Ln, Blanchard, OK 73010For Sale
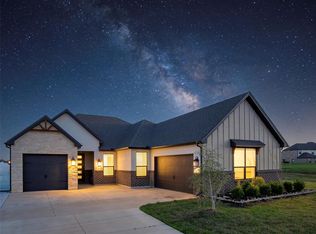 MLS ID #1220293, Lindsey Bunch, LB Realty Group-MB of Oklahoma. MLSOK/OKCMAR as distributed by MLS GRID
 - $415,0004 bd3 ba2.6k sqft2246 Jackson Ln, Blanchard, OK 73010For Sale
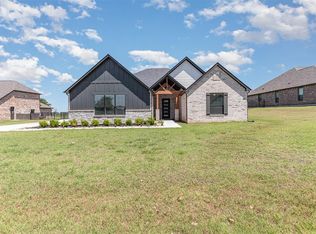 MLS ID #1169709, John Fabirkiewicz, Market Place Homes. MLSOK/OKCMAR as distributed by MLS GRID
 - $408,0004 bd3 ba2.1k sqft2390 County Road 1262, Blanchard, OK 73010For Sale
 MLS ID #1227087, Melissa Fryar, Keller Williams Realty Elite. MLSOK/OKCMAR as distributed by MLS GRID
