This is a fabulous Custom home with many extra features and a wonderful FLEXIBLE FLOOR PLAN – use the rooms as you need them! Whether you need 5 bedrooms, or 4 beds plus a study, or 3 beds, a study & a playroom, or 3 beds with 2-home offices, or an extra room for a hobby room, play room, or library. As we said - use the rooms as you need them! Three bedrooms on 3 corners of the home feature ensuite baths! The primary suite at the NW corner of the home is spacious enough for king-sized furniture, and the bathroom features a walk-in shower, relaxing jacuzzi tub, double-sink vanity & a large walk-in closet. On the NE corner of the home is bedroom #2, adjacent to another full bath. On the SE corner of the home, bedroom #3 is adjacent to the 3rd full bathroom. The large laundry room has a wonderful closet at the back plus a counter with a wet sink. The other 2 "multi-purpose" rooms with closets are near the front of the home - handy for whatever need you may have! In the heart of the home is the open living area with 12 ft high ceilings. The living area has wood-look tile floors and flows into a spacious dining area (large enough for 2 dining tables, if you like to entertain or serve large gatherings, and a chef’s kitchen equipped with black/stainless steel Samsung appliances, abundant cabinets, extensive counter-top space, a center island, a walk-in pantry, and access to the covered patio. The kitchen is designed for both everyday living and entertaining. Additional features that set this home apart, include 9-foot-tall garage doors—ideal for large trucks or lifted vehicles—ceiling fans in every room, a complete Sprinkler System & more. The community itself offers sidewalks, streetlights, two park spaces with a playground, and a basketball court. Please come see this almost new home – you will fall in love with the efficient spaces and plan flexibility!!
For sale
$419,900
2313 E Kellen Court Ter, Mustang, OK 73064
4beds
2,598sqft
:
Get pre-qualified$2,797/mo
Single Family Residence
Built in 2022
9,321 Square Feet Lot
$418,700 Zestimate®
$162/sqft
$25/mo HOA
What's special
Relaxing jacuzzi tubComplete sprinkler systemLarge walk-in closetDouble-sink vanityWalk-in showerFlexible floor planWood-look tile floors
- 10 days |
- 322 |
- 9 |
Likely to sell faster than
Zillow last checked:
Listing updated:
Listed by:
Kenna Tays 405-755-7878,
Metro First Executives
Source: MLSOK/OKCMAR as distributed by MLS GRID,MLS#: 1239323
Facts & features
Interior
Bedrooms & bathrooms
- Bedrooms: 4
- Bathrooms: 3
- Full bathrooms: 3
Primary bedroom
- Description: Ceiling Fan,Full Bath
- Area: 240 Square Feet
- Dimensions: 12 x 20
Bedroom
- Description: Ceiling Fan
- Area: 132 Square Feet
- Dimensions: 12 x 11
Bedroom
- Description: Ceiling Fan
- Area: 132 Square Feet
- Dimensions: 12 x 11
Bedroom
- Description: Ceiling Fan,Full Bath
- Area: 143 Square Feet
- Dimensions: 11 x 13
Bedroom
- Description: Ceiling Fan,Full Bath
- Area: 168 Square Feet
- Dimensions: 12 x 14
Bedroom
- Description: Ceiling Fan
Bathroom
- Description: Shower,Whirlpool
- Area: 165 Square Feet
- Dimensions: 11 x 15
Dining room
- Area: 266 Square Feet
- Dimensions: 14 x 19
Kitchen
- Description: Island,Pantry
- Area: 210 Square Feet
- Dimensions: 14 x 15
Living room
- Description: Ceiling Fan,Fireplace,Vaulted Ceiling
- Area: 380 Square Feet
- Dimensions: 19 x 20
Heating
- Has Heating (Unspecified Type)
Cooling
- Has cooling: Yes
Appliances
- Included: Dishwasher, Disposal, Microwave, Warming Drawer, Water Heater, Free-Standing Gas Oven, Free-Standing Gas Range
- Laundry: Laundry Room
Features
- Flooring: Carpet, Tile
- Windows: Low E, Vinyl Frame
- Number of fireplaces: 1
Interior area
- Total structure area: 2,598
- Total interior livable area: 2,598 sqft
Property
Parking
- Total spaces: 3
- Parking features: Concrete
- Garage spaces: 3
Accessibility
- Accessibility features: Accessible Bedroom, Accessible Doors
Features
- Levels: One
- Stories: 1
- Patio & porch: Patio, Porch
- Fencing: Wood
Lot
- Size: 9,321 Square Feet
- Dimensions: 77 x 140
- Features: Corner Lot
Details
- Parcel number: 2313EKellanCourt73064
- Special conditions: None
Construction
Type & style
- Home type: SingleFamily
- Architectural style: Contemporary,Traditional
- Property subtype: Single Family Residence
Materials
- Brick, Stucco
- Foundation: Slab
- Roof: Composition
Condition
- Year built: 2022
Details
- Builder name: Wyne Homes LLC
- Warranty included: Yes
Utilities & green energy
- Utilities for property: Cable Available, High Speed Internet, Public
Community & HOA
HOA
- Has HOA: Yes
- Services included: Common Area Maintenance
- HOA fee: $300 annually
Location
- Region: Mustang
Financial & listing details
- Price per square foot: $162/sqft
- Tax assessed value: $399,551
- Annual tax amount: $4,609
- Date on market: 7/15/2026
- Electric utility on property: Yes
Estimated market value
$418,700
$398,000 - $440,000
$2,473/mo
Price history
| Date | Event | Price |
|---|---|---|
| 7/15/2026 | Listed for sale | $419,900-1.2%$162/sqft |
Source:  MLSOK/OKCMAR as distributed by MLS GRID #1239323 Report a problem MLSOK/OKCMAR as distributed by MLS GRID #1239323 Report a problem | ||
| 7/13/2026 | Listing removed | $425,000$164/sqft |
Source: MLSOK/OKCMAR as distributed by MLS GRID #1207291 Report a problem | ||
| 6/16/2026 | Price change | $425,000-1.2%$164/sqft |
Source: MLSOK/OKCMAR as distributed by MLS GRID #1207291 Report a problem | ||
| 4/20/2026 | Price change | $430,000-1.1%$166/sqft |
Source: MLSOK/OKCMAR as distributed by MLS GRID #1207291 Report a problem | ||
| 3/22/2026 | Price change | $435,000-3.3%$167/sqft |
Source: MLSOK/OKCMAR as distributed by MLS GRID #1207291 Report a problem | ||
| 1/31/2026 | Listed for sale | $449,900+1.1%$173/sqft |
Source: MLSOK/OKCMAR as distributed by MLS GRID #1207291 Report a problem | ||
| 12/17/2025 | Listing removed | $444,900$171/sqft |
Source: MLSOK/OKCMAR as distributed by MLS GRID #1187688 Report a problem | ||
| 11/7/2025 | Price change | $444,900-0.9%$171/sqft |
Source: MLSOK/OKCMAR as distributed by MLS GRID #1187688 Report a problem | ||
| 9/23/2025 | Listed for sale | $449,000+9.5%$173/sqft |
Source: MLSOK/OKCMAR as distributed by MLS GRID #1187688 Report a problem | ||
| 8/19/2023 | Listing removed | -- |
Source: MLSOK/OKCMAR as distributed by MLS GRID #1066859 Report a problem | ||
| 7/1/2023 | Price change | $409,900-1.2%$158/sqft |
Source: MLSOK/OKCMAR as distributed by MLS GRID #1066859 Report a problem | ||
| 6/23/2023 | Price change | $414,900-1.2%$160/sqft |
Source: MLSOK/OKCMAR as distributed by MLS GRID #1066859 Report a problem | ||
| 6/20/2023 | Listed for sale | $419,900$162/sqft |
Source: MLSOK/OKCMAR as distributed by MLS GRID #1066859 Report a problem | ||
| 6/16/2023 | Listing removed | -- |
Source: MLSOK/OKCMAR as distributed by MLS GRID #1057519 Report a problem | ||
| 4/18/2023 | Price change | $419,900-2.3%$162/sqft |
Source: MLSOK/OKCMAR as distributed by MLS GRID #1057519 Report a problem | ||
| 4/14/2023 | Listed for sale | $429,900+0.2%$165/sqft |
Source: MLSOK/OKCMAR as distributed by MLS GRID #1057519 Report a problem | ||
| 4/11/2023 | Listing removed | -- |
Source: MLSOK/OKCMAR as distributed by MLS GRID #1044549 Report a problem | ||
| 1/14/2023 | Listed for sale | $429,000+733%$165/sqft |
Source: MLSOK/OKCMAR as distributed by MLS GRID #1044549 Report a problem | ||
| 3/10/2021 | Sold | $51,500-1%$20/sqft |
Source: eXp Realty #158252746 Report a problem | ||
| 2/21/2021 | Pending sale | $52,000$20/sqft |
Source: eXp Realty #944992 Report a problem | ||
| 2/13/2021 | Listed for sale | $52,000$20/sqft |
Source:  MLSOK/OKCMAR as distributed by MLS GRID #944992 Report a problem MLSOK/OKCMAR as distributed by MLS GRID #944992 Report a problem | ||
Public tax history
| Year | Property taxes | Tax assessment |
|---|---|---|
| 2025 | $4,806 +4.3% | $46,686 +3.2% |
| 2024 | $4,609 +7581.7% | $45,251 +7467.1% |
| 2023 | $60 | $598 |
| 2022 | $60 -1.6% | $598 |
| 2021 | $61 | $598 |
| 2020 | $61 | $598 |
| 2019 | $61 -1.6% | $598 |
| 2018 | $62 | $598 |
| 2017 | $62 | $598 |
| 2016 | -- | $598 |
Find assessor info on the county website
Monthly payment
Est. payment
Payment breakdown
Explore the cost of this home by adjusting the details. Changes won't be saved.Climate risks
Neighborhood: 73064
Nearby schools
GreatSchools rating
- 7/10Prairie View Elementary SchoolGrades: PK-4Distance: 0.2 mi
- 9/10Mustang North Middle SchoolGrades: 7-8Distance: 3.9 mi
- 8/10Mustang High SchoolGrades: 9-12Distance: 3.2 mi
Schools provided by the listing agent
- Elementary: Prairie View ES
- Middle: Canyon Ridge IES
- High: Mustang HS
Source: MLSOK/OKCMAR as distributed by MLS GRID. This data may not be complete. We recommend contacting the local school district to confirm school assignments for this home.
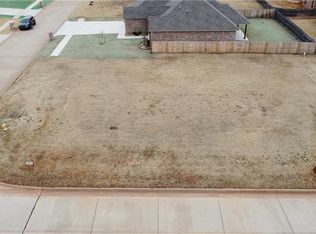
- $--9,321.84 Square Feet2313 E Kellen Court Ter LOT 10, Mustang, OK 73064Off Market
- $352,0004 bd3 ba2.1k sqft2309 E Kellen Court Ter, Mustang, OK 73064Off Market

- $349,2003 bd2 ba1.9k sqft2312 E Thomas Ter, Mustang, OK 73064Sold

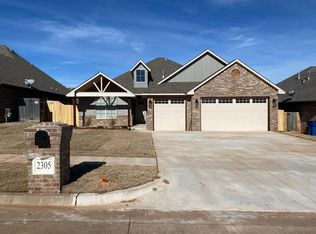
- $340,7004 bd2 ba2k sqft2305 E Kellen Court Ter, Mustang, OK 73064Off Market
- $354,6003 bd4 ba2.4k sqft2308 E Thomas Ter, Mustang, OK 73064Off Market
- $315,0003 bd3 ba1.8k sqft1216 N Wisteria Ter, Mustang, OK 73064Sold
- $375,8003 bd2 ba2.1k sqft1300 N Wisteria Ter, Mustang, OK 73064Off Market
- $345,7003 bd2 ba2.2k sqft1304 N Wisteria Ter, Mustang, OK 73064Off Market
A local agent can set up tours, give advice and negotiate with sellers.
Similar homes
- $374,5003 bd3 ba2.2k sqft11536 SW 55th St, Mustang, OK 73064For Sale
 MLS ID #1238510, Kelly Peavler, Metro First Realty. MLSOK/OKCMAR as distributed by MLS GRID
 - $393,9005 bd3 ba2.1k sqft1711 W Blake Way, Mustang, OK 73064For Sale
 MLS ID #1238324, Aimee Coulter, Modern Abode Realty. MLSOK/OKCMAR as distributed by MLS GRID
 - $389,7004 bd4 ba2.6k sqft5613 Saint James Pl, Oklahoma City, OK 73179For Sale
 MLS ID #1236938, Abbie Davis, The Property Center LLC. MLSOK/OKCMAR as distributed by MLS GRID
 - $440,0004 bd3 ba2k sqft2381 County Road 1260, Blanchard, OK 73010For Sale
 MLS ID #1240077, Lauren Toppins, Cherrywood. MLSOK/OKCMAR as distributed by MLS GRID
 - $389,9004 bd3 ba2.4k sqft3609 Sadie Dr, El Reno, OK 73099For SaleMLS ID #1232150, Misty Hunter, Cherrywood. MLSOK/OKCMAR as distributed by MLS GRID
- $289,9003 bd2 ba1.8k sqft533 W Alamo Court Way, Mustang, OK 73064For SaleMLS ID #1239449, Matthew Williams, HomeSmart Stellar Realty. MLSOK/OKCMAR as distributed by MLS GRID
- $399,9994 bd3 ba2.6k sqft3513 Aspen Rdg, Yukon, OK 73099For SaleMLS ID #1238580, Lauren Toppins, Cherrywood. MLSOK/OKCMAR as distributed by MLS GRID
- $425,0005 bd3 ba2.3k sqft509 Carlow Way, Yukon, OK 73099For SaleMLS ID #1239881, Shelby Williams, Roots Real Estate. MLSOK/OKCMAR as distributed by MLS GRID
- $392,5003 bd3 ba2.1k sqft10912 SW 21st St, Yukon, OK 73099For SaleMLS ID #1238601, Jacqueline Smith, Real Estate Connections GK LLC. MLSOK/OKCMAR as distributed by MLS GRID
- $314,9004 bd2 ba1.7k sqft1801 W Zachary Way, Mustang, OK 73064For SaleMLS ID #1235564, Suzanna Schafer, RE/MAX First. MLSOK/OKCMAR as distributed by MLS GRID
- $420,0005 bd3 ba2.7k sqft3705 Kings Canyon Rd, Norman, OK 73071For SaleMLS ID #1238931, Joycilyn George, Heather & Company Realty Group. MLSOK/OKCMAR as distributed by MLS GRID
- $387,5004 bd3 ba2.2k sqft15612 Vermillion Dr, Edmond, OK 73013For SaleMLS ID #1240639, Anna Adney, Keller Williams Realty Elite. MLSOK/OKCMAR as distributed by MLS GRID
- $400,0004 bd3 ba2.4k sqft12509 Olivine Ter, Oklahoma City, OK 73170For SaleMLS ID #1232295, Aubrey Roberts, The Real Estate Lab, LLC. MLSOK/OKCMAR as distributed by MLS GRID
- $324,9003 bd2 ba1.7k sqft3912 Palmetto Trl, Oklahoma City, OK 73179For SaleMLS ID #1239817, Megan Dalke, Copper Creek Real Estate. MLSOK/OKCMAR as distributed by MLS GRID
- $499,5004 bd3 ba2.4k sqft12616 SW 28th St, Yukon, OK 73099For SaleMLS ID #1238632, Aimee Coulter, Modern Abode Realty. MLSOK/OKCMAR as distributed by MLS GRID
- $335,9003 bd2 ba1.9k sqft557 W Pine Rose Court Way, Mustang, OK 73064For SaleMLS ID #1204464, Kody Khodabakhsh, Ariston Realty. MLSOK/OKCMAR as distributed by MLS GRID
- $489,9004 bd3 ba2.4k sqft13008 Stonedale Dr, Oklahoma City, OK 73142For SaleMLS ID #1240735, Brandon Keener, Hamilwood Real Estate. MLSOK/OKCMAR as distributed by MLS GRID
- $289,9753 bd2 ba1.5k sqft10524 SW 55th St, Mustang, OK 73064For SaleMLS ID #1227856, Stephanie Abbott, RE/MAX Preferred. MLSOK/OKCMAR as distributed by MLS GRID
- $405,0004 bd3 ba2.6k sqft4400 Saint Patrick Dr, Oklahoma City, OK 73120For SaleMLS ID #1239628, Jimmy Hughes, JMR Realty. MLSOK/OKCMAR as distributed by MLS GRID
- $409,9004 bd3 ba2.4k sqft3412 Tahoe Dr, Moore, OK 73160For SaleMLS ID #1235148, Stephanie Parr, Copper Creek Real Estate. MLSOK/OKCMAR as distributed by MLS GRID
