Welcome to this beautiful home in Castlebrook Crossing! Situated on a premium greenbelt lot with no neighbors directly behind, this 4-bedroom, 3-bath home offers a spacious open-concept layout perfect for everyday living and entertaining. The kitchen features beautiful wood cabinetry, a large island, stainless steel appliances, and plenty of counter space overlooking the living area. The primary suite offers a spacious bathroom with a walk-in shower, soaking tub, and generous closet space. Upstairs, you’ll find a versatile bonus room with its own full bathroom, perfect for a game room, home office, or additional living space. Step outside to enjoy the covered patio with an outdoor fireplace. Additional features include a three-car garage and an in-ground storm shelter for added peace of mind. This home has so much to offer! Schedule your showing today!
For sale
$410,000
10409 SW 23rd St, Yukon, OK 73099
4beds
2,405sqft
Single Family Residence
Built in 2020
0.27 Acres Lot
$-- Zestimate®
$170/sqft
$38/mo HOA
What's special
Spacious open-concept layoutPrimary suiteSoaking tubThree-car garageStainless steel appliancesBeautiful wood cabinetryLarge island
- 5 hours
- 101
- 11
Zillow last checked:
Listing updated:
Listed by:
Shawan Stephens 405-623-6876,
Capital Real Estate - MWC,
Destiny Stephens 405-623-2619,
Capital Real Estate - MWC
Source: MLSOK/OKCMAR as distributed by MLS GRID,MLS#: 1256675
Facts & features
Interior
Bedrooms & bathrooms
- Bedrooms: 4
- Bathrooms: 3
- Full bathrooms: 3
Heating
- Central
Cooling
- Has cooling: Yes
Features
- Number of fireplaces: 2
Interior area
- Total structure area: 2,405
- Total interior livable area: 2,405 sqft
Property
Parking
- Total spaces: 3
- Parking features: Garage
- Garage spaces: 3
Features
- Levels: One and One Half
- Stories: 1.5
- Has private pool: Yes
- Pool features: See Remarks
Lot
- Size: 0.27 Acres
- Features: Greenbelt
Details
- Parcel number: 10409SW23rd73099
- Special conditions: None
Construction
Type & style
- Home type: SingleFamily
- Architectural style: Traditional
- Property subtype: Single Family Residence
Materials
- Brick & Frame, Masonry Vaneer
- Foundation: Conventional
- Roof: Composition
Condition
- Year built: 2020
Community & HOA
HOA
- Has HOA: Yes
- Services included: Greenbelt, Gated Entry
- HOA fee: $450 annually
Location
- Region: Yukon
Financial & listing details
- Price per square foot: $170/sqft
- Tax assessed value: $377,957
- Annual tax amount: $5,125
- Date on market: 11/4/2026
Estimated market value
Not available
Estimated sales range
Not available
Not available
Price history
| Date | Event | Price |
|---|---|---|
| 11/4/2026 | Listed for sale | $410,000+8%$170/sqft |
Source:  MLSOK/OKCMAR as distributed by MLS GRID #1256675 Report a problem | ||
| 9/21/2023 | Sold | $379,500+3.1%$158/sqft |
Source: MLSOK/OKCMAR as distributed by MLS GRID #1073931 Report a problem | ||
| 8/13/2023 | Pending sale | $368,000$153/sqft |
Source: MLSOK/OKCMAR as distributed by MLS GRID #1073931 Report a problem | ||
| 8/9/2023 | Listed for sale | $368,000+19%$153/sqft |
Source: MLSOK/OKCMAR as distributed by MLS GRID #1073931 Report a problem | ||
| 6/25/2020 | Sold | $309,140$129/sqft |
Source: MLSOK/OKCMAR as distributed by MLS GRID #899394 Report a problem | ||
Public tax history
| Year | Property taxes | Tax assessment |
|---|---|---|
| 2025 | $5,125 -3.2% | $43,808 -4.4% |
| 2024 | $5,296 +24.8% | $45,829 +22.3% |
| 2023 | $4,244 +3.4% | $37,483 +5% |
| 2022 | $4,103 +5.4% | $35,698 +5% |
| 2021 | $3,893 +6179% | $33,998 +6254.8% |
| 2020 | $62 | $535 |
| 2019 | $62 | $535 |
Find assessor info on the county website
Monthly payment
Est. payment
Payment breakdown
Explore the cost of this home by adjusting the details. Changes won't be saved.Climate risks
Neighborhood: 73099
Nearby schools
Schools provided by the listing agent
- Elementary: Mustang Trails ES
- Middle: Canyon Ridge IES,Mustang North MS
- High: Mustang HS
Source: MLSOK/OKCMAR as distributed by MLS GRID. This data may not be complete. We recommend contacting the local school district to confirm school assignments for this home.
Similar homes
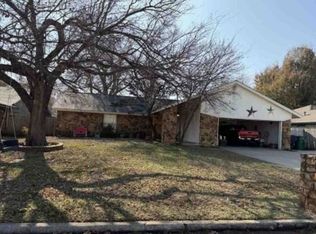
- $415,0004 bd3 ba2.4k sqft10425 SW 24th Ter, Yukon, OK 73099For Sale
 MLS ID #1256029, Robert Gideon, NextHome Central Real Estate. MLSOK/OKCMAR as distributed by MLS GRID
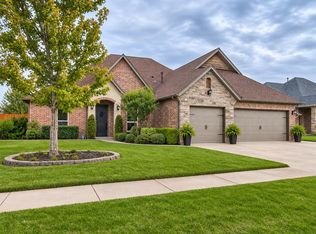
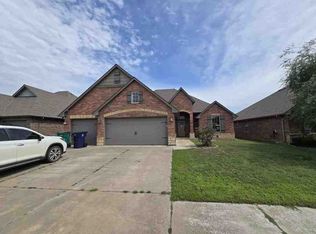
- $385,0004 bd3 ba2.3k sqft2108 Sycamore Creek Ave, Yukon, OK 73099For Sale
 MLS ID #1256528, Briana Politis, Stetson Bentley Realty LLC. MLSOK/OKCMAR as distributed by MLS GRID
- $--3 bd3 ba2.5k sqft10420 Paisley Rd, Yukon, OK 73099Auction
 Xome
- $--4 bd3 ba2.2k sqft10217 SW 24th St, Yukon, OK 73099Auction
 ServiceLink Auction
