Skip main navigation
Sold for $330,000
  • $330,000

    10405 SW 23rd St, Yukon, OK 73099

    4beds
    1,896sqft
    Single Family Residence
    Built in 2019
    0.28 Acres Lot
    $337,600 Zestimate®
    $174/sqft
    $2,111 Estimated rent

    Home value

    $337,600

    $321,000 - $354,000

    $2,111/mo

    Zestimate® history
    Loading
    Loading...

    Owner options

    List your home for rent

    $2,111/mo

    Rent Zestimate®

    Find your next renter with Zillow Rental Manager. Plus, with online applications, you can quickly screen prospective tenants – for free.

    Learn more

    $2,111/mo

    Rent Zestimate®

    Refinance and save

    $2,459/mo

    Est. payment

    Refinancing to a lower rate could help reduce your monthly payments and save thousands over the life of the loan.

    See today's rates

    $2,459/mo

    Est. payment

    Explore your selling options

    Work with a Zillow partner agent

    Leverage their expertise and Zillow's premium Showcase listings to get your home seen by more buyers.

    Get started

    List with your own agent

    Get your home in front of millions of buyers by listing it on Zillow.

    Learn how to do it

    Sell it yourself

    Take full control of how buyers see your home on Zillow by listing For Sale by Owner (FSBO).

    List your home

    What's special

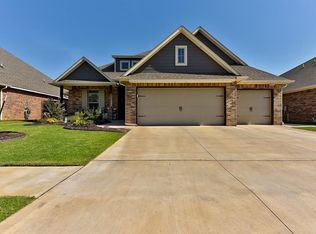
    Welcome to your dream home with a huge backyard that backs up to a flowing creek in the prestigious gated community of Castlebrook Crossing! This exquisite 4-bedroom, 2-bathroom residence is a true sanctuary nestled on a spacious lot that backs up to a serene green space with a babbling creek, ensuring unparalleled privacy and tranquility. Four generously sized bedrooms provide ample space for your family or guests. The layout is designed for both comfort and functionality. Two well-appointed bathrooms boast modern fixtures and finishes, creating a spa-like atmosphere for your daily retreats. The heart of the home is a chef's delight! The gourmet kitchen is equipped with high-end appliances, granite countertops, and ample cabinet space for all your culinary adventures. The open-concept living and dining areas seamlessly flow, creating an ideal space for entertaining family and friends. Large windows flood the space with natural light, creating a warm and inviting atmosphere. Step outside to your own private oasis! The expansive backyard is a haven for relaxation, offering a picturesque view of the green space and a soothing creek. Whether you're hosting a barbecue or enjoying a quiet evening, this space is perfect for creating lasting memories. Castlebrook Crossing is a gated community with a pool that prioritizes security and exclusivity, providing peace of mind for you and your loved ones. Conveniently located near schools, shopping centers, and recreational facilities, this home offers the perfect balance between tranquility and accessibility. This is an incredible opportunity to own a slice of paradise in Castlebrook Crossing. Immerse yourself in the comfort and luxury of this remarkable home while enjoying the exclusivity and security of this sought-after gated community. Schedule a viewing today and make this dream home yours!

    Zillow last checked:

    Listing updated:

    Listed by:

    Caleb Roberts 405-919-6626,

    Horizon Realty

    Bought with:

    Blanca Ulloa, 185017

    Legacy Real Estate Group

    Source: MLSOK/OKCMAR as distributed by MLS GRID,MLS#: 1090523MLS Logo

    Facts & features

    Interior

    Bedrooms & bathrooms
    • Bedrooms: 4
    • Bathrooms: 2
    • Full bathrooms: 2
    Heating
    • Central
    Cooling
    • Has cooling: Yes
    Appliances
    • Included: Dishwasher, Disposal, Microwave, Gas Range
    • Laundry: Laundry Room
    Features
    • Flooring: Concrete, Tile
    • Number of fireplaces: 1
    • Fireplace features: Gas Log
    Interior area
    • Total structure area: 1,896
    • Total interior livable area: 1,896 sqft

    Property

    Parking
    • Total spaces: 3
    • Parking features: Garage
    • Garage spaces: 3
    Features
    • Levels: One
    • Stories: 1
    • Exterior features: None
    Lot
    • Size: 0.28 Acres
    • Features: Greenbelt
    Details
    • Parcel number: 10405SW23rd73099
    • Special conditions: None

    Construction

    Type & style
    • Home type: SingleFamily
    • Architectural style: Craftsman
    • Property subtype: Single Family Residence
    Materials
    • Brick & Frame
    • Foundation: Slab
    • Roof: Shingle
    Condition
    • Year built: 2019

    Utilities & green energy

    • Utilities for property: Cable Available, High Speed Internet, Public

    Community & neighborhood

    Location
    • Region: Yukon

    HOA & financial

    HOA
    • Has HOA: Yes
    • HOA fee: $450 annually
    • Services included: Gated Entry, Common Area Maintenance, Pool

    Other

    Other facts
    • Listing terms: Cash,Conventional,Sell FHA or VA

    Price history

    DateEventPrice
    2/29/2024Sold$330,000-1.5%$174/sqft
    Source: MLSOK/OKCMAR as distributed by MLS GRID #1090523 Report a problem
    1/17/2024Pending sale$335,000$177/sqft
    Source: MLSOK/OKCMAR as distributed by MLS GRID #1090523 Report a problem
    1/2/2024Price change$335,000-2.9%$177/sqft
    Source: MLSOK/OKCMAR as distributed by MLS GRID #1090523 Report a problem
    12/28/2023Price change$345,000-1.4%$182/sqft
    Source: MLSOK/OKCMAR as distributed by MLS GRID #1090523 Report a problem
    12/3/2023Listed for sale$350,000+30.7%$185/sqft
    Source: MLSOK/OKCMAR as distributed by MLS GRID #1090523 Report a problem
    1/6/2020Sold$267,790$141/sqft
    Source: MLSOK/OKCMAR as distributed by MLS GRID #890222 Report a problem

    Public tax history

    YearProperty taxesTax assessment
    2025$4,454 +23.3%$38,076 +18.1%
    2024$3,611 +5.2%$32,246 +3%
    2023$3,432 +1.6%$31,307 +3%
    2022$3,379 +3.5%$30,395 +3%
    2021$3,265 +5166.1%$29,510 +5415.9%
    2020$62 $535
    2019$62 $535

    Find assessor info on the county website

    Neighborhood: 73099

    Nearby schools

    GreatSchools rating
    Schools provided by the listing agent
    • Elementary: Mustang Valley ES
    • Middle: Mustang North MS
    • High: Mustang HS

    Source: MLSOK/OKCMAR as distributed by MLS GRID. This data may not be complete. We recommend contacting the local school district to confirm school assignments for this home.

    Get a cash offer in 3 minutes
    Find out how much your home could sell for in as little as 3 minutes with a no-obligation cash offer.
    Estimated market value
    $337,600
    Get a cash offer in 3 minutes
    Find out how much your home could sell for in as little as 3 minutes with a no-obligation cash offer.
    Estimated market value
    $337,600