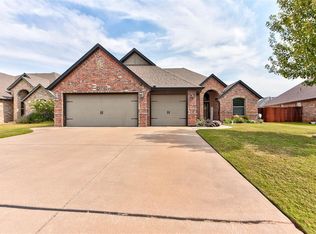
HIGHLY Desirable Yukon addition. Home is sited on sprawling lot that backs to treed greenbelt. Sense of Peace found here! Entertain on large covered patio in the backyard. Fantastic open floor plan. Granite in kitchen and includes all stainlless appliances. EXPANSIVE living room. Primary bedroom with spacious bath including glass enclosed shower and large walk-in closet. MOVE-IN Ready! Turn-key! SEE TODAY!
For sale
$330,000
10901 SW 19th St, Yukon, OK 73099
4beds
2,008sqft
Single Family Residence
Built in 2022
8,951 Square Feet Lot
$328,600 Zestimate®
$164/sqft
$21/mo HOA
What's special
Large walk-in closetFantastic open floor planGranite in kitchenGlass enclosed shower
- 4 days
- 88
- 7
Likely to sell faster than
Zillow last checked:
Listing updated:
Listed by:
Brandon Hart 405-990-4569,
Flotilla Real Estate Partners,
Lindsey Hart 405-990-4687,
Flotilla Real Estate Partners
Source: MLSOK/OKCMAR as distributed by MLS GRID,MLS#: 1251803
Facts & features
Interior
Bedrooms & bathrooms
- Bedrooms: 4
- Bathrooms: 2
- Full bathrooms: 2
Heating
- Has Heating (Unspecified Type)
Cooling
- Has cooling: Yes
Appliances
- Included: Free-Standing Electric Oven, Free-Standing Gas Range
Features
- Has fireplace: No
- Fireplace features: None
Interior area
- Total structure area: 2,008
- Total interior livable area: 2,008 sqft
Property
Parking
- Total spaces: 2
- Parking features: Garage
- Garage spaces: 2
Features
- Levels: One
- Stories: 1
Lot
- Size: 8,951 Square Feet
- Features: Greenbelt, Interior Lot
Details
- Parcel number: 10901SW19th73099
- Special conditions: None
Construction
Type & style
- Home type: SingleFamily
- Architectural style: Traditional
- Property subtype: Single Family Residence
Materials
- Brick & Frame
- Foundation: Slab
- Roof: Composition
Condition
- Year built: 2022
Community & HOA
HOA
- Has HOA: Yes
- Services included: Common Area Maintenance, Recreation Facility
- HOA fee: $250 annually
Location
- Region: Yukon
Financial & listing details
- Price per square foot: $164/sqft
- Tax assessed value: $295,213
- Annual tax amount: $4,034
- Date on market: 10/1/2026
Estimated market value
$328,600
$312,000 - $345,000
$1,789/mo
Price history
| Date | Event | Price |
|---|---|---|
| 10/1/2026 | Listed for sale | $330,000+574.8%$164/sqft |
Source:  MLSOK/OKCMAR as distributed by MLS GRID #1251803 Report a problem MLSOK/OKCMAR as distributed by MLS GRID #1251803 Report a problem | ||
| 7/11/2025 | Listing removed | $1,995$1/sqft |
Source: Zillow Rentals Report a problem | ||
| 6/27/2025 | Price change | $1,995-2.6%$1/sqft |
Source: Zillow Rentals Report a problem | ||
| 6/17/2025 | Price change | $2,049-1%$1/sqft |
Source: Zillow Rentals Report a problem | ||
| 6/13/2025 | Listed for rent | $2,069+9.2%$1/sqft |
Source: Zillow Rentals Report a problem | ||
| 11/14/2023 | Listing removed | -- |
Source: Zillow Rentals Report a problem | ||
| 10/21/2023 | Price change | $1,895-5.3%$1/sqft |
Source: Zillow Rentals Report a problem | ||
| 9/25/2023 | Listed for rent | $2,000$1/sqft |
Source: Zillow Rentals Report a problem | ||
| 4/20/2022 | Listing removed | -- |
Source: Zillow Rental Network Premium Report a problem | ||
| 3/21/2022 | Listed for rent | $2,000$1/sqft |
Source: Zillow Rental Network Premium Report a problem | ||
| 1/13/2021 | Listing removed | -- |
Source:  MLSOK/OKCMAR as distributed by MLS GRID Report a problem MLSOK/OKCMAR as distributed by MLS GRID Report a problem | ||
| 9/24/2020 | Pending sale | $48,900$24/sqft |
Source: Coldwell Banker Select #916502 Report a problem | ||
| 6/17/2020 | Listed for sale | $48,900$24/sqft |
Source: Coldwell Banker Select #916502 Report a problem | ||
Public tax history
| Year | Property taxes | Tax assessment |
|---|---|---|
| 2025 | $4,034 -2.2% | $34,484 -3.4% |
| 2024 | $4,126 +2.7% | $35,703 +0.6% |
| 2023 | $4,018 +9031.8% | $35,485 +9189.3% |
| 2022 | $44 | $382 |
| 2021 | $44 | $382 |
| 2020 | $44 | $382 |
| 2019 | $44 -2.2% | $382 |
| 2018 | $45 +2.3% | $382 |
| 2017 | $44 | $382 |
| 2016 | -- | $382 |
| 2015 | -- | $382 |
| 2014 | -- | $382 |
Find assessor info on the county website
Monthly payment
Est. payment
Payment breakdown
Explore the cost of this home by adjusting the details. Changes won't be saved.Climate risks
Neighborhood: 73099
Nearby schools
Schools provided by the listing agent
- Elementary: Mustang Valley ES
- Middle: Mustang North MS
- High: Mustang HS
Source: MLSOK/OKCMAR as distributed by MLS GRID. This data may not be complete. We recommend contacting the local school district to confirm school assignments for this home.


Similar homes
- $314,9004 bd2 ba1.8k sqft2201 Sycamore Creek Ave, Yukon, OK 73099For Sale
 MLS ID #1246672, Luis Escobar, Casa Pro Realty Inc.. MLSOK/OKCMAR as distributed by MLS GRID
 - $245,0004 bd2 ba1.8k sqft1821 Edinburg Dr, Yukon, OK 73099For Sale
 MLS ID #1252353, Brenda Damron, Epic Real Estate. MLSOK/OKCMAR as distributed by MLS GRID
 - $264,9003 bd2 ba1.7k sqft10708 SW 23rd Ter, Yukon, OK 73099For Sale
 MLS ID #1251795, Brandon Hart, Flotilla Real Estate Partners. MLSOK/OKCMAR as distributed by MLS GRID
 - $299,9004 bd2 ba1.9k sqft2716 Kathleens Xing, Yukon, OK 73099For Sale
 MLS ID #1250846, Brandon Keener, Hamilwood Real Estate. MLSOK/OKCMAR as distributed by MLS GRID
