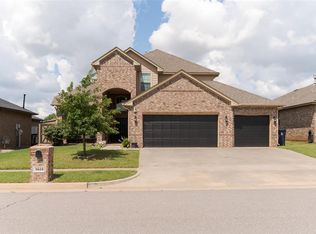
Welcome to 11017 SW 32nd Street in Yukon, where modern updates, a functional layout, and a convenient location come together to create the perfect place to call home. This well-maintained property features fresh interior paint, newly painted kitchen cabinets, beautiful granite countertops, and updated appliances, including a stove/oven, microwave, dishwasher, and garbage disposal.
Durable tile flooring extends throughout the entire home, offering easy maintenance and a clean, contemporary look. Additional improvements include new storm doors on both the front and rear entrances, plus a convenient dog door providing easy access to the backyard.
Step outside and enjoy the large, fully fenced backyard with plenty of room for pets, play equipment, gardening, or outdoor entertaining.
The location is hard to beat, with quick access to the Kilpatrick Turnpike, making commuting throughout the Oklahoma City metro area simple and convenient. Shopping, dining, schools, and everyday amenities are all just minutes away.
For added peace of mind, the seller will be installing a brand-new roof and gutters prior to closing, and the buyer will have the unique opportunity to select the roof color.
Don't miss your chance to own this move-in-ready Yukon home loaded with updates and value.
For sale
Price cut: $6K (10/6)
$319,000
11017 SW 32nd St, Yukon, OK 73099
4beds
1,868sqft
Single Family Residence
Built in 2019
9,735 Square Feet Lot
$-- Zestimate®
$171/sqft
$33/mo HOA
What's special
Modern updatesFresh interior paintLarge fully fenced backyardFunctional layoutNewly painted kitchen cabinetsUpdated appliancesGarbage disposal
- 120 days
- 329
- 19
Zillow last checked:
Listing updated:
Listed by:
Thomas Hall 405-209-9612,
Keller Williams Realty Elite,
Amanda Hall 405-209-9612,
Keller Williams Realty Elite
Source: MLSOK/OKCMAR as distributed by MLS GRID,MLS#: 1234944
Facts & features
Interior
Bedrooms & bathrooms
- Bedrooms: 4
- Bathrooms: 2
- Full bathrooms: 2
Heating
- Has Heating (Unspecified Type)
Cooling
- Has cooling: Yes
Appliances
- Included: Dishwasher, Disposal, Free-Standing Electric Oven, Free-Standing Gas Range
Features
- Paint Woodwork
- Flooring: Tile
- Windows: Double Pane, Vinyl Frame
- Number of fireplaces: 1
- Fireplace features: Gas Log
Interior area
- Total structure area: 1,868
- Total interior livable area: 1,868 sqft
Video & virtual tour
Property
Parking
- Total spaces: 3
- Parking features: Garage
- Garage spaces: 3
Features
- Levels: One
- Stories: 1
- Fencing: Wood
Lot
- Size: 9,735 Square Feet
- Features: Interior Lot
Details
- Parcel number: 11017SW32nd73099
- Special conditions: None
Construction
Type & style
- Home type: SingleFamily
- Architectural style: Traditional
- Property subtype: Single Family Residence
Materials
- Brick
- Foundation: Slab
- Roof: Composition
Condition
- Year built: 2019
Utilities & green energy
- Utilities for property: Cable Available, High Speed Internet, Public
Community & HOA
HOA
- Has HOA: Yes
- Services included: Common Area Maintenance, Recreation Facility
- HOA fee: $400 annually
Location
- Region: Yukon
Financial & listing details
- Price per square foot: $171/sqft
- Tax assessed value: $302,194
- Annual tax amount: $3,550
- Date on market: 6/17/2026
- Electric utility on property: Yes
Estimated market value
Not available
Estimated sales range
Not available
Not available
Price history
| Date | Event | Price |
|---|---|---|
| 10/6/2026 | Price change | $319,000-1.9%$171/sqft |
Source:  MLSOK/OKCMAR as distributed by MLS GRID #1234944 Report a problem MLSOK/OKCMAR as distributed by MLS GRID #1234944 Report a problem | ||
| 9/3/2026 | Price change | $325,032-1.5%$174/sqft |
Source: MLSOK/OKCMAR as distributed by MLS GRID #1234944 Report a problem | ||
| 6/17/2026 | Listed for sale | $329,900+12.2%$177/sqft |
Source: MLSOK/OKCMAR as distributed by MLS GRID #1234944 Report a problem | ||
| 5/2/2025 | Sold | $294,000-3.6%$157/sqft |
Source: MLSOK/OKCMAR as distributed by MLS GRID #1144813 Report a problem | ||
| 4/7/2025 | Pending sale | $304,900$163/sqft |
Source: MLSOK/OKCMAR as distributed by MLS GRID #1144813 Report a problem | ||
| 4/2/2025 | Price change | $304,900-1.6%$163/sqft |
Source: MLSOK/OKCMAR as distributed by MLS GRID #1144813 Report a problem | ||
| 2/26/2025 | Price change | $310,000-3.1%$166/sqft |
Source: MLSOK/OKCMAR as distributed by MLS GRID #1144813 Report a problem | ||
| 11/21/2024 | Listed for sale | $320,000+39.2%$171/sqft |
Source: MLSOK/OKCMAR as distributed by MLS GRID #1144813 Report a problem | ||
| 3/25/2019 | Sold | $229,900+389.1%$123/sqft |
Source: MLSOK/OKCMAR as distributed by MLS GRID #846638 Report a problem | ||
| 2/14/2019 | Listing removed | $1,700$1/sqft |
Source: RentKing, LLC Report a problem | ||
| 2/11/2019 | Listed for rent | $1,700$1/sqft |
Source: RentKing, LLC Report a problem | ||
| 5/22/2018 | Sold | $47,000$25/sqft |
Source: Public Record Report a problem | ||
Public tax history
| Year | Property taxes | Tax assessment |
|---|---|---|
| 2025 | $3,550 +4.4% | $31,346 +3% |
| 2024 | $3,402 +5.3% | $30,433 +3% |
| 2023 | $3,232 +1.6% | $29,546 +3% |
| 2022 | $3,182 +3.5% | $28,686 +3% |
| 2021 | $3,075 +1.5% | $27,850 +2.4% |
| 2020 | $3,029 +2342.7% | $27,185 +2433.6% |
| 2019 | $124 -1.6% | $1,073 |
| 2018 | $126 +0.8% | $1,073 |
| 2017 | $125 | $1,073 |
| 2016 | -- | $1,073 |
Find assessor info on the county website
Monthly payment
Est. payment
Payment breakdown
Explore the cost of this home by adjusting the details. Changes won't be saved.Climate risks
Neighborhood: 73099
Nearby schools
Schools provided by the listing agent
- Elementary: Riverwood ES
- Middle: Mustang Central MS
- High: Mustang HS
Source: MLSOK/OKCMAR as distributed by MLS GRID. This data may not be complete. We recommend contacting the local school district to confirm school assignments for this home.
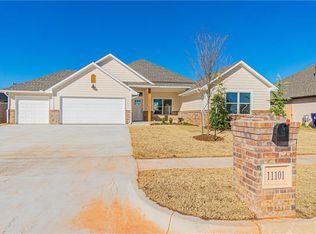
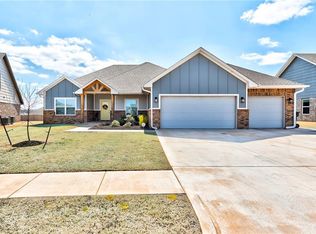
Similar homes
- $294,9004 bd2 ba2k sqft3425 Furrow Dr, Yukon, OK 73099For Sale
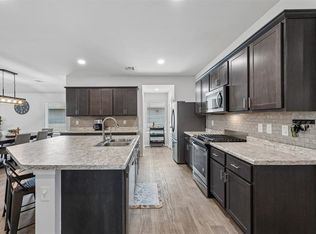 MLS ID #1243300, Cathy McCown, Chinowth & Cohen. MLSOK/OKCMAR as distributed by MLS GRID
 - $314,9004 bd2 ba2.2k sqft11236 SW 36th St, Yukon, OK 73099For Sale
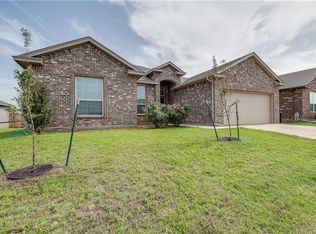 MLS ID #1225246, Thomas Hall, Keller Williams Realty Elite. MLSOK/OKCMAR as distributed by MLS GRID
 - $327,0004 bd2 ba1.9k sqft3316 Pagoda Pead Dr, Yukon, OK 73099For Sale
 MLS ID #1247533, Samantha Blakely, Sanoli Real Estate, LLC. MLSOK/OKCMAR as distributed by MLS GRID
 - $389,9004 bd3 ba2.4k sqft3609 Sadie Dr, El Reno, OK 73099For Sale
 MLS ID #1232150, Misty Hunter, Cherrywood. MLSOK/OKCMAR as distributed by MLS GRID
