Skip main navigation
Off market
  • $355,200

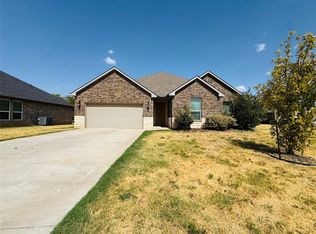
    10905 SW 19th St, Yukon, OK 73099

    4beds
    2baths
    2,229sqft
    SingleFamily
    Built in 2022
    0.26 Acres Lot
    $355,200 Zestimate®
    $159/sqft
    $1,971 Estimated rent

    Home value

    $355,200

    $334,000 - $377,000

    $1,971/mo

    Zestimate® history
    Loading
    Loading...

    Owner options

    List your home for rent

    $1,971/mo

    Rent Zestimate®

    Find your next renter with Zillow Rental Manager. Plus, with online applications, you can quickly screen prospective tenants – for free.

    Learn more

    $1,971/mo

    Rent Zestimate®

    Refinance and save

    $2,163/mo

    Est. payment

    Refinancing to a lower rate could help reduce your monthly payments and save thousands over the life of the loan.

    See today's rates

    $2,163/mo

    Est. payment

    Explore your selling options

    Work with a Zillow partner agent

    Leverage their expertise and Zillow's premium Showcase listings to get your home seen by more buyers.

    Get started

    List with your own agent

    Get your home in front of millions of buyers by listing it on Zillow.

    Learn how to do it

    Sell it yourself

    Take full control of how buyers see your home on Zillow by listing For Sale by Owner (FSBO).

    List your home

    What's special

    Brand new, never lived in home with a custom floor plan! Extra large covered back patio (400 Sqft MoL) designed for enjoying the greenbelt and large backyard. 3 bedrooms & study, or optional 4th bed, 2.5 baths, 3 car garage. The master bed boast 12' ceilings, LED accent lighting and 3 large windows allowing massive amounts of natural lighting. Master bath includes a large tile shower with a custom made glass enclosure, jetted tub & plenty of storage. Additional features: large backyard & greenbelt, 8 ft doors in entry, back patio & study, extra large bedrooms, two or more 6X3 ft windows in all bedrooms, quartz countertops in kitchen & all baths, mud bench, stainless steel built-in appliances & sink, powered island with breakfast bar, powerful plumbed vent hood with remote control, gas range, higher grade plush carpet & electric fireplace by "Modern Flames." The home sits on an interior street, close to the neighborhood park. Very easy access to highways and great schools. This home is move in ready for lease, 12 mo lease term or more but short term leases are optional on case by case. Pets are allowed for additional one time pet rent charge and is subject to breed and size. $45 application fee per paying adult or family. Please contact Phil Thompson or Cole Thompson for any questions or to schedule a tour. Thanks for visiting.

    This property is off market, which means it's not currently listed for sale or rent on Zillow. This may be different from what's available on other websites or public sources.

    Facts & features

    Interior

    Bedrooms & bathrooms
    • Bedrooms: 4
    • Bathrooms: 2.5
    Heating
    • Forced air
    Cooling
    • Other
    Appliances
    • Included: Dishwasher
    • Laundry: Hookups
    Features
    • Has fireplace: Yes
    Interior area
    • Total interior livable area: 2,229 sqft

    Property

    Parking
    • Parking features: Garage - Detached
    Features
    • Exterior features: Stone, Brick
    Lot
    • Size: 0.26 Acres
    Details
    • Parcel number: 060129023020000000

    Construction

    Type & style
    • Home type: SingleFamily
    Materials
    • masonry
    • Foundation: Concrete
    • Roof: Composition
    Condition
    • Year built: 2022

    Community & neighborhood

    Location
    • Region: Yukon

    Other

    Other facts
    • Cooling System: Air Conditioning
    • Kitchen Island
    • Laundry: Hookups
    • New Home
    • Park
    • Parking Type: Garage
    • WD Hookup
    • green belt
    • quartz countertop

    Price history

    DateEventPrice
    3/28/2023Listing removed--
    Source: Zillow Rentals Report a problem
    3/21/2023Listed for rent$2,350$1/sqft
    Source: Zillow Rentals Report a problem
    3/20/2023Listing removed--
    Source: MLSOK/OKCMAR as distributed by MLS GRID #1046212 Report a problem
    3/9/2023Price change$409,500-0.7%$184/sqft
    Source: MLSOK/OKCMAR as distributed by MLS GRID #1046212 Report a problem
    3/1/2023Price change$412,500-0.1%$185/sqft
    Source: MLSOK/OKCMAR as distributed by MLS GRID #1046212 Report a problem
    2/1/2023Listed for sale$412,950+709.7%$185/sqft
    Source: MLSOK/OKCMAR as distributed by MLS GRID #1046212 Report a problem
    10/13/2020Sold$51,000+0.2%$23/sqft
    Source: Public Record Report a problem
    8/14/2020Pending sale$50,900$23/sqft
    Source: Coldwell Banker Select #916499 Report a problem
    6/17/2020Listed for sale$50,900$23/sqft
    Source: Coldwell Banker Select #916499 Report a problem

    Public tax history

    YearProperty taxesTax assessment
    2025$4,484 -0.9%$38,329 -2.1%
    2024$4,527 +7.2%$39,169 +5%
    2023$4,224 +9500%$37,304 +9665.4%
    2022$44 $382
    2021$44 $382
    2020$44 $382
    2019$44 -2.2%$382
    2018$45 +2.3%$382
    2017$44 $382
    2016-- $382
    2015-- $382
    2014-- $382

    Find assessor info on the county website

    Neighborhood: 73099

    Nearby schools

    GreatSchools rating
    Schools provided by the listing agent
    • Elementary: Riverwood ES
    • Middle: Mustang North MS
    • High: Mustang HS
    • District: Mustang

    Source: The MLS. This data may not be complete. We recommend contacting the local school district to confirm school assignments for this home.

    Get a cash offer in 3 minutes
    Find out how much your home could sell for in as little as 3 minutes with a no-obligation cash offer.
    Estimated market value
    $355,200
    Get a cash offer in 3 minutes
    Find out how much your home could sell for in as little as 3 minutes with a no-obligation cash offer.
    Estimated market value
    $355,200