If you’re looking for a home with an amazing backyard, a newer saltwater pool with a tanning ledge and steps, and a covered patio featuring a gas fireplace and TV, you’ve found the one! The back patio is perfect for watching football games, cozy fall evenings with hot cocoa, and roasting s’mores with family and friends! The freshly updated flower beds and beautiful landscaping featuring Taylor juniper evergreens, a Blue Atlas cedar, a magnolia tree, and decorative rock accents plus a pool storage shed for added convenience, all come as perks to this property.
Inside, enjoy granite countertops throughout, beautiful tile flooring, an inviting living room with A-frame vaulted ceiling and gas fireplace, a spacious primary bedroom, and NO CARPET for easy, allergy-friendly living! Bonus updates include an oversized A/C unit, water softener, storm shelter installed within the last 5 years, plus a 2024 hot water tank. And the fun doesn't stop at home! The neighborhood offers a community pool, park and playground, basketball court, fishing ponds, food trucks, and community events throughout the year!
So much added value, inside and out—this home sitting on a corner lot is truly a treat, hurry before it's gone! (pool measurements: +/- 28l x 14w , built in 2022/2023, gradual up to 6 ft depth). Loan balance /mortgage assumable at 4.25% if buyer qualifies/buyer to verify. Mortgage company contact number available upon request.
For sale
$325,000
10301 SW 26th Cir, Yukon, OK 73099
4beds
1,708sqft
Single Family Residence
Built in 2010
8,694 Square Feet Lot
$-- Zestimate®
$190/sqft
$38/mo HOA
What's special
Spacious primary bedroomFreshly updated flower bedsBeautiful tile flooringGranite countertops throughout
- 23 days
- 514
- 81
Likely to sell faster than
Zillow last checked:
Listing updated:
Listed by:
Ruxanda Johnson 318-540-7995,
1st United Okla, REALTORS
Source: MLSOK/OKCMAR as distributed by MLS GRID,MLS#: 1255720
Facts & features
Interior
Bedrooms & bathrooms
- Bedrooms: 4
- Bathrooms: 2
- Full bathrooms: 2
Heating
- Central
Cooling
- Has cooling: Yes
Features
- Number of fireplaces: 2
- Fireplace features: Gas Log
Interior area
- Total structure area: 1,708
- Total interior livable area: 1,708 sqft
Property
Parking
- Total spaces: 3
- Parking features: Garage
- Garage spaces: 3
Features
- Levels: One
- Stories: 1
- Has private pool: Yes
- Pool features: Pool Cover, Salt Water
Lot
- Size: 8,694 Square Feet
- Features: Corner Lot
Details
- Parcel number: 10301SW26th73099
- Special conditions: None
Construction
Type & style
- Home type: SingleFamily
- Architectural style: Traditional
- Property subtype: Single Family Residence
Materials
- Brick & Frame
- Foundation: Slab
- Roof: Composition
Condition
- Year built: 2010
Community & HOA
HOA
- Has HOA: Yes
- Services included: Gated Entry, Greenbelt, Common Area Maintenance, Pool
- HOA fee: $450 annually
Location
- Region: Yukon
Financial & listing details
- Price per square foot: $190/sqft
- Tax assessed value: $312,042
- Annual tax amount: $3,429
- Date on market: 10/28/2026
Estimated market value
Not available
Estimated sales range
Not available
Not available
Price history
| Date | Event | Price |
|---|---|---|
| 10/28/2026 | Listed for sale | $325,000+49.4%$190/sqft |
Source:  MLSOK/OKCMAR as distributed by MLS GRID #1255720 Report a problem | ||
| 11/26/2019 | Sold | $217,500$127/sqft |
Source: MLSOK/OKCMAR as distributed by MLS GRID #884650 Report a problem | ||
| 10/24/2019 | Pending sale | $217,500$127/sqft |
Source: Keller Williams-Yukon #884650 Report a problem | ||
| 9/25/2019 | Listed for sale | $217,500+9.6%$127/sqft |
Source: Keller Williams-Yukon #884650 Report a problem | ||
| 10/24/2016 | Sold | $198,500-3.1%$116/sqft |
Source: MLSOK/OKCMAR as distributed by MLS GRID #744501 Report a problem | ||
| 8/30/2016 | Listed for sale | $204,900+9.6%$120/sqft |
Source: Owner Report a problem | ||
| 6/18/2014 | Sold | $187,000+1.1%$109/sqft |
Source: MLSOK/OKCMAR as distributed by MLS GRID #551920 Report a problem | ||
| 5/7/2014 | Listed for sale | $185,000+1.1%$108/sqft |
Source: Crossland Real Estate #551920 Report a problem | ||
| 7/22/2011 | Listing removed | $182,990$107/sqft |
Source: Keller Williams Realty #431056 Report a problem | ||
| 2/11/2011 | Listed for sale | $182,9900%$107/sqft |
Source: Keller Williams Realty #431056 Report a problem | ||
| 9/28/2010 | Sold | $183,000+0%$107/sqft |
Source: Public Record Report a problem | ||
| 1/14/2010 | Listed for sale | $182,990$107/sqft |
Source: Keller Williams - Edmond #413141 Report a problem | ||
Public tax history
| Year | Property taxes | Tax assessment |
|---|---|---|
| 2025 | $3,429 +4.4% | $30,314 +3% |
| 2024 | $3,286 +25.4% | $29,432 +21.9% |
| 2023 | $2,621 +1.6% | $24,148 +3% |
| 2022 | $2,580 +3.5% | $23,444 +3% |
| 2021 | $2,492 -5.6% | $22,761 -4.4% |
| 2020 | $2,639 +2.9% | $23,817 +2.7% |
| 2019 | $2,564 +1.3% | $23,182 +3% |
| 2018 | $2,532 +1.3% | $22,507 |
| 2017 | $2,499 +1.7% | $22,507 -1.5% |
| 2016 | $2,457 | $22,843 +5.9% |
| 2015 | $2,457 -3.8% | $21,561 -5.7% |
| 2014 | $2,553 | $22,864 +1.6% |
| 2013 | -- | $22,496 +3% |
| 2011 | -- | $21,841 +6945.5% |
| 2010 | -- | $310 |
| 2009 | -- | $310 |
Find assessor info on the county website
Monthly payment
Est. payment
Payment breakdown
Explore the cost of this home by adjusting the details. Changes won't be saved.Climate risks
Neighborhood: 73099
Nearby schools
Schools provided by the listing agent
- Elementary: Mustang Valley ES
- Middle: Canyon Ridge IES
- High: Mustang HS
Source: MLSOK/OKCMAR as distributed by MLS GRID. This data may not be complete. We recommend contacting the local school district to confirm school assignments for this home.



Similar homes
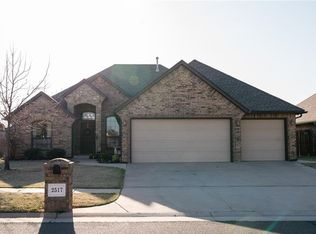
- $365,0004 bd2 ba2.1k sqft9904 SW 28th St, Yukon, OK 73099For Sale By Owner
- $--3 bd2 ba1.7k sqft3005 Copan Ct, Yukon, OK 73099Auction
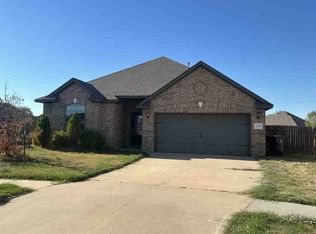 ServiceLink Auction
- $314,9004 bd2 ba1.8k sqft2201 Sycamore Creek Ave, Yukon, OK 73099For Sale
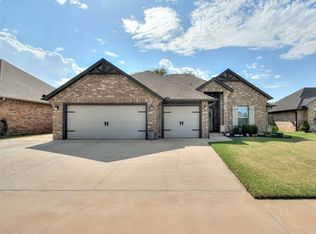 MLS ID #1246672, Luis Escobar, Casa Pro Realty Inc.. MLSOK/OKCMAR as distributed by MLS GRID
- $319,9004 bd2 ba2k sqft10901 SW 19th St, Yukon, OK 73099For Sale
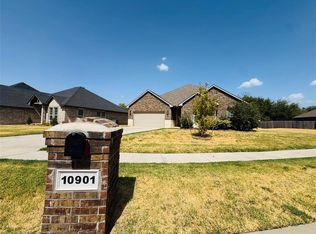 MLS ID #1251803, Brandon Hart, Flotilla Real Estate Partners. MLSOK/OKCMAR as distributed by MLS GRID
