Welcome home! Located in a desirable neighborhood within the Mustang School District, this 3-bedroom, 2-bath home offers 1,340 square feet of comfortable living space. The interior features fresh, new paint throughout, giving the home a clean and refreshed feel. Enjoy relaxing or entertaining on the screened-in, covered back porch overlooking the backyard, which also features a storage shed for added convenience. Conveniently located near highway access, shopping, dining, and everyday amenities. Don’t miss your opportunity to make this home yours!
For sale
$201,300
9937 SW 23rd St, Yukon, OK 73099
3beds
1,307sqft
Single Family Residence
Built in 2007
6,298 Square Feet Lot
$199,200 Zestimate®
$154/sqft
$-- HOA
What's special
Storage shedFresh new paint throughoutScreened-in covered back porch
- 4 days
- 427
- 78
Likely to sell faster than
Zillow last checked:
Listing updated:
Listed by:
Bryan Donnelly 405-740-3631,
Thunder Ridge Realty -BO
Source: MLSOK/OKCMAR as distributed by MLS GRID,MLS#: 1258270
Facts & features
Interior
Bedrooms & bathrooms
- Bedrooms: 3
- Bathrooms: 2
- Full bathrooms: 2
Heating
- Central
Cooling
- Has cooling: Yes
Appliances
- Included: Dishwasher, Disposal
Features
- Flooring: Laminate, Tile
- Number of fireplaces: 1
- Fireplace features: Gas Log
Interior area
- Total structure area: 1,307
- Total interior livable area: 1,307 sqft
Property
Parking
- Total spaces: 2
- Parking features: Garage
- Garage spaces: 2
Features
- Levels: One
- Stories: 1
Lot
- Size: 6,298 Square Feet
- Features: Interior Lot
Details
- Parcel number: 9937SW23rd73099
- Special conditions: None
Construction
Type & style
- Home type: SingleFamily
- Architectural style: Traditional
- Property subtype: Single Family Residence
Materials
- Brick
- Foundation: Slab
- Roof: Composition
Condition
- Year built: 2007
Utilities & green energy
- Utilities for property: Public
Community & HOA
Location
- Region: Yukon
Financial & listing details
- Price per square foot: $154/sqft
- Tax assessed value: $217,889
- Annual tax amount: $2,318
- Date on market: 11/16/2026
- Electric utility on property: Yes
Estimated market value
$199,200
$189,000 - $209,000
$1,600/mo
Price history
| Date | Event | Price |
|---|---|---|
| 11/16/2026 | Listed for sale | $201,300+44.9%$154/sqft |
Source:  MLSOK/OKCMAR as distributed by MLS GRID #1258270 Report a problem | ||
| 11/12/2013 | Sold | $138,900+0.7%$106/sqft |
Source: MLSOK/OKCMAR as distributed by MLS GRID #534049 Report a problem | ||
| 10/5/2013 | Listed for sale | $137,900+48.3%$106/sqft |
Source: Main Edge Realty #534049 Report a problem | ||
| 9/11/2007 | Sold | $93,000$71/sqft |
Source: Public Record Report a problem | ||
Public tax history
| Year | Property taxes | Tax assessment |
|---|---|---|
| 2025 | $2,318 +4.4% | $20,813 +3% |
| 2024 | $2,220 +5.3% | $20,207 +3% |
| 2023 | $2,108 +1.6% | $19,619 +3% |
| 2022 | $2,074 +3.5% | $19,047 +3% |
| 2021 | $2,003 +2.1% | $18,492 +3% |
| 2020 | $1,961 +2.9% | $17,954 +2.7% |
| 2019 | $1,905 +1.3% | $17,486 +3% |
| 2018 | $1,881 +1.3% | $16,976 |
| 2017 | $1,856 -1.4% | $16,976 -3.3% |
| 2016 | $1,882 | $17,561 +4.9% |
| 2015 | $1,882 +0.7% | $16,742 -1.5% |
| 2014 | $1,868 | $16,997 +9.9% |
| 2013 | -- | $15,471 +3% |
| 2011 | -- | $15,020 +1.7% |
| 2010 | -- | $14,773 |
| 2009 | -- | $14,773 |
| 2008 | -- | $14,773 |
| 2007 | $27 | -- |
Find assessor info on the county website
Monthly payment
Est. payment
Payment breakdown
Explore the cost of this home by adjusting the details. Changes won't be saved.Climate risks
Neighborhood: 73099
Nearby schools
Schools provided by the listing agent
- Elementary: Mustang Creek ES
- Middle: Mustang North MS
- High: Mustang HS
Source: MLSOK/OKCMAR as distributed by MLS GRID. This data may not be complete. We recommend contacting the local school district to confirm school assignments for this home.


Similar homes
- $214,9003 bd2 ba1.4k sqft10215 Exter Ave, Yukon, OK 73099For Sale
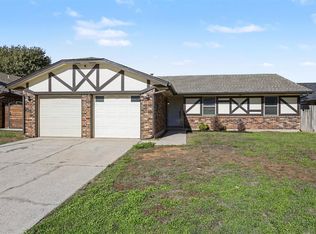 MLS ID #1257811, Robert Salmons, Entera Realty LLC. MLSOK/OKCMAR as distributed by MLS GRID
- $204,0003 bd2 ba1.3k sqft1001 Danbury Pl, Yukon, OK 73099For Sale
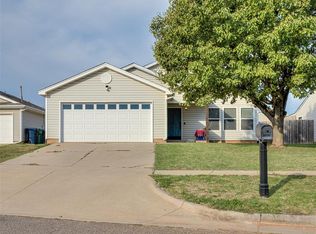 MLS ID #1256991, Pamela Knight, Prospect Real Estate LLC. MLSOK/OKCMAR as distributed by MLS GRID
- $210,0003 bd2 ba1.4k sqft1221 Edinburg Dr, Yukon, OK 73099For Sale
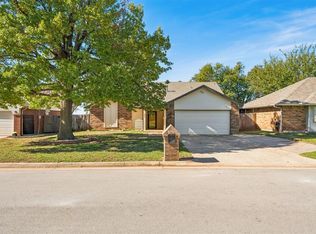 MLS ID #1257500, Michael Kurtz, Block One Real Estate. MLSOK/OKCMAR as distributed by MLS GRID
- $216,9003 bd2 ba1.3k sqft10432 Hollyhead Way, Yukon, OK 73099For Sale
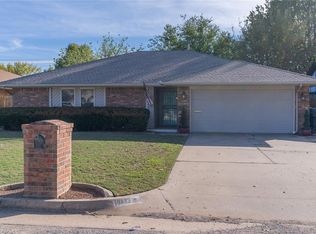 MLS ID #1257851, Tara Levinson, LRE Realty, LLC. MLSOK/OKCMAR as distributed by MLS GRID
