TURN-KEY and Move-In READY! This 3-bedroom, 2-bath home in Ashton Court offers an open layout, 2-car garage, and easy-care vinyl flooring throughout. The kitchen features a 5-burner gas range, microwave, refrigerator, stained wood cabinetry, pantry, and dining area. The primary suite includes a private bath and walk-in closet, with two additional nicely sized bedrooms. Outside, enjoy a covered front porch, covered back patio, and fully fenced backyard. A clean, functional home at a great price point and ready for its next owner. Schedule your showing today!
For sale
$229,900
10612 SW 22nd St, Yukon, OK 73099
3beds
1,272sqft
Single Family Residence
Built in 2020
8,542 Square Feet Lot
$228,300 Zestimate®
$181/sqft
$-- HOA
What's special
Walk-in closetFully fenced backyardCovered front porchOpen layoutEasy-care vinyl flooring throughoutDining areaStained wood cabinetry
- 9 days
- 68
- 9
Likely to sell faster than
Zillow last checked:
Listing updated:
Listed by:
Brandon Hart 405-990-4569,
Flotilla Real Estate Partners,
Lindsey Hart 405-990-4687,
Flotilla Real Estate Partners
Source: MLSOK/OKCMAR as distributed by MLS GRID,MLS#: 1251796
Facts & features
Interior
Bedrooms & bathrooms
- Bedrooms: 3
- Bathrooms: 2
- Full bathrooms: 2
Heating
- Has Heating (Unspecified Type)
Cooling
- Has cooling: Yes
Appliances
- Included: Built-In Electric Oven, Built-In Gas Range
Features
- Flooring: Combination
- Has fireplace: No
- Fireplace features: None
Interior area
- Total structure area: 1,272
- Total interior livable area: 1,272 sqft
Property
Parking
- Total spaces: 2
- Parking features: Garage
- Garage spaces: 2
Features
- Levels: One
- Stories: 1
Lot
- Size: 8,542 Square Feet
- Features: Interior Lot
Details
- Parcel number: 10612SW22nd73099
- Special conditions: None
Construction
Type & style
- Home type: SingleFamily
- Architectural style: Traditional
- Property subtype: Single Family Residence
Materials
- Brick & Frame
- Foundation: Slab
- Roof: Composition
Condition
- Year built: 2020
Community & HOA
Location
- Region: Yukon
Financial & listing details
- Price per square foot: $181/sqft
- Tax assessed value: $205,333
- Annual tax amount: $2,782
- Date on market: 10/1/2026
Estimated market value
$228,300
$217,000 - $240,000
$1,485/mo
Price history
| Date | Event | Price |
|---|---|---|
| 10/1/2026 | Listed for sale | $229,900$181/sqft |
Source:  MLSOK/OKCMAR as distributed by MLS GRID #1251796 Report a problem MLSOK/OKCMAR as distributed by MLS GRID #1251796 Report a problem | ||
| 9/21/2022 | Listing removed | -- |
Source: Zillow Rental Network Premium Report a problem | ||
| 9/3/2022 | Listed for rent | $1,350+17.4%$1/sqft |
Source: Zillow Rental Network Premium Report a problem | ||
| 8/15/2020 | Listing removed | $1,150$1/sqft |
Source: ARG, LLC Report a problem | ||
| 6/6/2020 | Listed for rent | $1,150$1/sqft |
Source: ARG, LLC Report a problem | ||
Public tax history
| Year | Property taxes | Tax assessment |
|---|---|---|
| 2025 | $2,782 -2.3% | $23,786 -3.4% |
| 2024 | $2,847 +6.3% | $24,632 +4.1% |
| 2023 | $2,678 +26.9% | $23,652 +28.8% |
| 2022 | $2,111 +5.4% | $18,365 +5% |
| 2021 | $2,003 +1704.5% | $17,491 +1729.6% |
| 2020 | $111 +0.9% | $956 |
| 2019 | $110 | $956 |
Find assessor info on the county website
Monthly payment
Est. payment
Payment breakdown
Explore the cost of this home by adjusting the details. Changes won't be saved.Climate risks
Neighborhood: 73099
Nearby schools
Schools provided by the listing agent
- Elementary: Riverwood ES
- Middle: Mustang North MS
- High: Mustang HS
Source: MLSOK/OKCMAR as distributed by MLS GRID. This data may not be complete. We recommend contacting the local school district to confirm school assignments for this home.
Similar homes
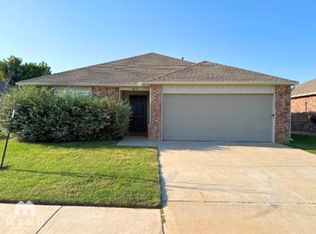
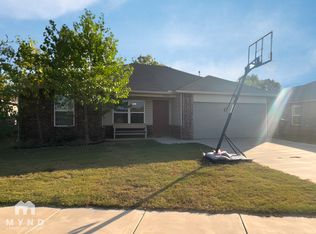
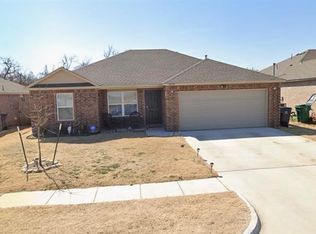
- $236,9003 bd2 ba1.3k sqft11437 SW 12th St, Yukon, OK 73099For Sale
 MLS ID #1252956, Ryan Lerma, RE/MAX Energy Real Estate. MLSOK/OKCMAR as distributed by MLS GRID
 - $245,0004 bd2 ba1.8k sqft1821 Edinburg Dr, Yukon, OK 73099For Sale
 MLS ID #1252353, Brenda Damron, Epic Real Estate. MLSOK/OKCMAR as distributed by MLS GRID
 - $264,9003 bd2 ba1.7k sqft10708 SW 23rd Ter, Yukon, OK 73099For Sale
 MLS ID #1251795, Brandon Hart, Flotilla Real Estate Partners. MLSOK/OKCMAR as distributed by MLS GRID
 - $245,0004 bd2 ba1.5k sqft10613 SW 22nd St, Yukon, OK 73099For Sale
 MLS ID #1246634, Maricela De Anda, Epique Realty. MLSOK/OKCMAR as distributed by MLS GRID
