MOVE-In READY! Better than new! Don't miss this one! This home offers a great open, split floor plan with tall ceilings and plenty of natural light. The spacious primary suite has room for a sitting area and features a private bath with a separate shower, soaking tub, and walk-in closet. Outside is where this home really stands out! The oversized backyard features an extended patio and pergola with lighting, perfect for entertaining, grilling, or relaxing. An extended driveway provides extra parking, plus a covered front porch adds another great outdoor space. Conveniently located with easy access to the Kilpatrick Turnpike and Airport Road. Move-in ready and a must see!
For sale
$264,900
10708 SW 23rd Ter, Yukon, OK 73099
3beds
1,705sqft
Single Family Residence
Built in 2019
10,075 Square Feet Lot
$263,200 Zestimate®
$155/sqft
$25/mo HOA
What's special
Walk-in closetCovered front porchOversized backyardOpen split floor planSpacious primary suiteExtended drivewaySoaking tub
- 9 days
- 93
- 14
Likely to sell faster than
Zillow last checked:
Listing updated:
Listed by:
Brandon Hart 405-990-4569,
Flotilla Real Estate Partners,
Lindsey Hart 405-990-4687,
Flotilla Real Estate Partners
Source: MLSOK/OKCMAR as distributed by MLS GRID,MLS#: 1251795
Facts & features
Interior
Bedrooms & bathrooms
- Bedrooms: 3
- Bathrooms: 2
- Full bathrooms: 2
Heating
- Has Heating (Unspecified Type)
Cooling
- Has cooling: Yes
Appliances
- Included: Dishwasher, Disposal, Microwave, Water Heater, Built-In Electric Oven, Built-In Gas Range
Features
- Flooring: Combination
- Has fireplace: No
- Fireplace features: None
Interior area
- Total structure area: 1,705
- Total interior livable area: 1,705 sqft
Property
Parking
- Total spaces: 2
- Parking features: Garage
- Garage spaces: 2
Features
- Levels: One
- Stories: 1
Lot
- Size: 10,075 Square Feet
- Features: Interior Lot
Details
- Parcel number: 10708SW23rd73099
- Special conditions: None
Construction
Type & style
- Home type: SingleFamily
- Architectural style: Craftsman
- Property subtype: Single Family Residence
Materials
- Brick & Frame
- Foundation: Slab
- Roof: Composition
Condition
- Year built: 2019
Community & HOA
HOA
- Has HOA: Yes
- Services included: Common Area Maintenance
- HOA fee: $300 annually
Location
- Region: Yukon
Financial & listing details
- Price per square foot: $155/sqft
- Tax assessed value: $244,943
- Annual tax amount: $3,345
- Date on market: 10/1/2026
Estimated market value
$263,200
$250,000 - $276,000
$1,703/mo
Price history
| Date | Event | Price |
|---|---|---|
| 10/1/2026 | Listed for sale | $264,900-0.8%$155/sqft |
Source:  MLSOK/OKCMAR as distributed by MLS GRID #1251795 Report a problem MLSOK/OKCMAR as distributed by MLS GRID #1251795 Report a problem | ||
| 7/31/2024 | Listing removed | -- |
Source: Zillow Rentals Report a problem | ||
| 7/23/2024 | Price change | $1,625-3%$1/sqft |
Source: Zillow Rentals Report a problem | ||
| 7/17/2024 | Price change | $1,675-2.9%$1/sqft |
Source: Zillow Rentals Report a problem | ||
| 7/9/2024 | Price change | $1,725-5.5%$1/sqft |
Source: Zillow Rentals Report a problem | ||
| 6/14/2024 | Listed for rent | $1,825+7.7%$1/sqft |
Source: Zillow Rentals Report a problem | ||
| 9/24/2022 | Listing removed | -- |
Source: Zillow Rental Network Premium Report a problem | ||
| 8/27/2022 | Price change | $1,695-2.9%$1/sqft |
Source: Zillow Rental Network Premium Report a problem | ||
| 8/11/2022 | Listed for rent | $1,745$1/sqft |
Source: Zillow Rental Network Premium Report a problem | ||
| 6/10/2022 | Sold | $267,000+11.3%$157/sqft |
Source: MLSOK/OKCMAR as distributed by MLS GRID #1007948 Report a problem | ||
| 5/20/2022 | Pending sale | $240,000$141/sqft |
Source: MLSOK/OKCMAR as distributed by MLS GRID #1007948 Report a problem | ||
| 5/19/2022 | Listed for sale | $240,000+41.2%$141/sqft |
Source: MLSOK/OKCMAR as distributed by MLS GRID #1007948 Report a problem | ||
| 10/2/2019 | Sold | $170,000$100/sqft |
Source: Public Record Report a problem | ||
Public tax history
| Year | Property taxes | Tax assessment |
|---|---|---|
| 2025 | $3,345 -2.2% | $28,592 -3.4% |
| 2024 | $3,420 +7.1% | $29,596 +5% |
| 2023 | $3,192 +27.1% | $28,186 +29% |
| 2022 | $2,511 +5.4% | $21,843 +5% |
| 2021 | $2,382 -1% | $20,803 |
| 2020 | $2,406 +2087.3% | $20,803 +2076% |
| 2019 | $110 | $956 |
Find assessor info on the county website
Monthly payment
Est. payment
Payment breakdown
Explore the cost of this home by adjusting the details. Changes won't be saved.Climate risks
Neighborhood: 73099
Nearby schools
Schools provided by the listing agent
- Elementary: Mustang Valley ES
- Middle: Mustang North MS
- High: Mustang HS
Source: MLSOK/OKCMAR as distributed by MLS GRID. This data may not be complete. We recommend contacting the local school district to confirm school assignments for this home.

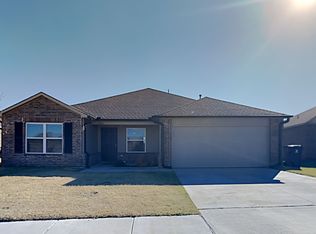
Similar homes
- $275,0003 bd2 ba1.5k sqft2213 Wheatheart Dr, Yukon, OK 73099For Sale
 MLS ID #1252805, Dakota Anfuso, Coldwell Banker Select. MLSOK/OKCMAR as distributed by MLS GRID
 - $270,0003 bd3 ba2k sqft11108 SW 32nd St, Yukon, OK 73099For Sale
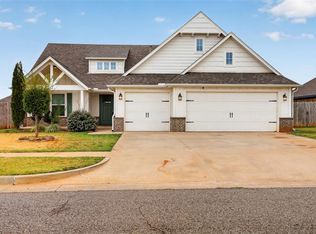 MLS ID #1251699, Randy Tarlton, Realty Experts Inc. MLSOK/OKCMAR as distributed by MLS GRID
 - $245,0004 bd2 ba1.8k sqft1821 Edinburg Dr, Yukon, OK 73099For Sale
 MLS ID #1252353, Brenda Damron, Epic Real Estate. MLSOK/OKCMAR as distributed by MLS GRID
 - $309,0003 bd2 ba1.8k sqft10209 SW 23rd St, Yukon, OK 73099For Sale
 MLS ID #1251305, Blake Shelton, Keller Williams Realty Elite. MLSOK/OKCMAR as distributed by MLS GRID
