
Like-New & Beautifully Designed! This stunning 3-bedroom, 2-bathroom home offers modern style, thoughtful finishes, and an inviting open-concept layout. The spacious living area flows seamlessly into the kitchen and dining space, creating the perfect setting for everyday living and entertaining. The kitchen features beautiful quartz countertops, a large breakfast bar, and a gorgeous herringbone tile backsplash that adds the perfect finishing touch. Matching quartz countertops and beautiful backsplash details continue into the bathrooms for a cohesive, upscale feel. Tile flooring extends throughout all common areas, while carpet provides comfort in each bedroom. The spacious primary suite offers a relaxing retreat with a beautiful glass-enclosed shower and a generous walk-in closet. With its like-new condition and stylish finishes throughout, this home is truly move-in ready. Plus, enjoy the convenience of neighborhood amenities that include well maintained basketball courts, fun inviting playgrounds that are perfect for staying active and enjoying the outdoors. Conveniently located near the John Kilpatrick Turnpike, you’ll enjoy quick and easy access to surrounding cities, shopping, dining, and everyday conveniences. Don’t miss the opportunity to make this beautiful home yours! Buyer to verify schools.
For sale
$265,000
2205 Claire Dr, Yukon, OK 73099
3beds
1,445sqft
Single Family Residence
Built in 2023
8,420 Square Feet Lot
$-- Zestimate®
$183/sqft
$25/mo HOA
What's special
Modern styleThoughtful finishesInviting open-concept layoutBeautiful glass-enclosed showerLarge breakfast barGorgeous herringbone tile backsplashGenerous walk-in closet
- 1 day |
- 132 |
- 3 |
Likely to sell faster than
Zillow last checked:
Listing updated:
Listed by:
Aquilino Chaves-Ibanez 405-410-7218,
Ariston Realty LLC
Source: MLSOK/OKCMAR as distributed by MLS GRID,MLS#: 1245509
Facts & features
Interior
Bedrooms & bathrooms
- Bedrooms: 3
- Bathrooms: 2
- Full bathrooms: 2
Heating
- Has Heating (Unspecified Type)
Cooling
- Has cooling: Yes
Appliances
- Included: Dishwasher, Disposal, Microwave, Free-Standing Gas Oven, Free-Standing Gas Range
- Laundry: Laundry Room
Features
- Flooring: Combination, Carpet, Tile
- Has fireplace: No
- Fireplace features: None
Interior area
- Total structure area: 1,445
- Total interior livable area: 1,445 sqft
Video & virtual tour
Property
Parking
- Total spaces: 2
- Parking features: Concrete
- Garage spaces: 2
Features
- Levels: One
- Stories: 1
- Patio & porch: Porch
- Fencing: Wood
Lot
- Size: 8,420 Square Feet
- Features: Interior Lot
Details
- Parcel number: 2205NONEClaire73099
- Special conditions: None
Construction
Type & style
- Home type: SingleFamily
- Architectural style: Ranch
- Property subtype: Single Family Residence
Materials
- Frame
- Foundation: Slab
- Roof: Composition
Condition
- Year built: 2023
Utilities & green energy
- Utilities for property: Cable Available, Public
Community & HOA
HOA
- Has HOA: Yes
- Services included: Greenbelt
- HOA fee: $300 annually
Location
- Region: Yukon
Financial & listing details
- Price per square foot: $183/sqft
- Annual tax amount: $3,084
- Date on market: 8/21/2026
- Listing terms: Cash,Conventional,Sell FHA or VA
- Electric utility on property: Yes
Estimated market value
Not available
Estimated sales range
Not available
$1,575/mo
Price history
| Date | Event | Price |
|---|---|---|
| 8/21/2026 | Listed for sale | $265,000$183/sqft |
Source:  MLSOK/OKCMAR as distributed by MLS GRID #1245509 Report a problem MLSOK/OKCMAR as distributed by MLS GRID #1245509 Report a problem | ||
Public tax history
Tax history is unavailable.
Monthly payment
Est. payment
Payment breakdown
Explore the cost of this home by adjusting the details. Changes won't be saved.Climate risks
Neighborhood: 73099
Nearby schools
GreatSchools rating
- 7/10Mustang Creek Elementary SchoolGrades: PK-4Distance: 0.6 mi
- 9/10Mustang North Middle SchoolGrades: 7-8Distance: 0.6 mi
- 8/10Mustang High SchoolGrades: 9-12Distance: 4 mi
Schools provided by the listing agent
- Elementary: Mustang Creek ES
- Middle: Mustang North MS
- High: Mustang HS
Source: MLSOK/OKCMAR as distributed by MLS GRID. This data may not be complete. We recommend contacting the local school district to confirm school assignments for this home.
- $284,6004 bd2 ba1.7k sqft2200 Bleeker St, Yukon, OK 73099Off Market

- $271,6004 bd2 ba1.6k sqft2204 Bleeker St, Yukon, OK 73099Off Market

- $1,6454 bd2 ba1.7k sqft2208 Bleeker St, Yukon, OK 73099For Rent

- $271,6004 bd2 ba1.6k sqft2212 Claire Dr, Yukon, OK 73099Off Market
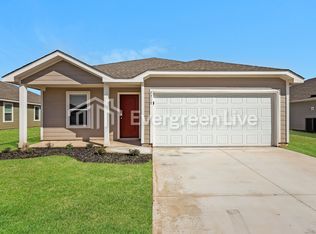
- $248,9993 bd2 ba1.2k sqft2204 Claire Dr, Yukon, OK 73099Sold
- $249,5003 bd2 ba1.4k sqft2300 Claire Dr, Yukon, OK 73099Off Market
- $263,9994 bd2 ba1.6k sqft10909 SW 22nd St, Yukon, OK 73099Sold
- $269,9004 bd2 ba1.6k sqft2300 Bleeker St, Yukon, OK 73099Off Market
A local agent can set up tours, give advice and negotiate with sellers.
Similar homes
- $285,0004 bd2 ba1.7k sqft10920 SW 36th St, Yukon, OK 73099For Sale
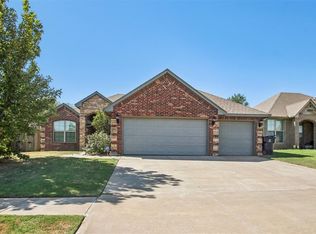 MLS ID #1245826, Andrew Jones, Heather & Company Realty Group. MLSOK/OKCMAR as distributed by MLS GRID
 - $299,9003 bd2 ba1.7k sqft3509 Upland Ridge Dr, Yukon, OK 73099For Sale
 MLS ID #1245806, Justin Kohs, Copper Creek Real Estate. MLSOK/OKCMAR as distributed by MLS GRID
 - $240,0003 bd2 ba1.4k sqft2404 Vintage Park Ln, Yukon, OK 73099For Sale
 MLS ID #1244932, Linsey Nunn, Whittington Realty. MLSOK/OKCMAR as distributed by MLS GRID
 - $246,9004 bd2 ba1.7k sqft2144 Cedar Creek Ave, Yukon, OK 73099For Sale
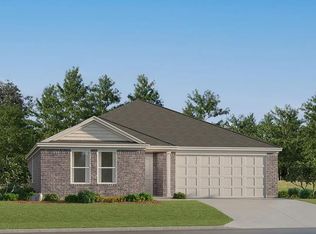 MLS ID #1245059, Brett Creager, Copper Creek Real Estate. MLSOK/OKCMAR as distributed by MLS GRID
 - $235,9003 bd2 ba1.4k sqft2153 Cedar Creek Ave, Yukon, OK 73099New ConstructionMLSOK/OKCMAR as distributed by MLS GRID
- $235,9003 bd2 ba1.4k sqft2145 Cedar Creek Ave, Yukon, OK 73099New ConstructionMLSOK/OKCMAR as distributed by MLS GRID
- $219,9003 bd2 ba1.2k sqft2149 Cedar Creek Ave, Yukon, OK 73099New ConstructionMLSOK/OKCMAR as distributed by MLS GRID
- $269,5004 bd2 ba1.6k sqft10917 SW 30th Ter, Yukon, OK 73099For SaleMLS ID #1226490, Scott Bacon, Your Home Sold Gtd-Kerr/Norman. MLSOK/OKCMAR as distributed by MLS GRID
- $265,0003 bd2 ba1.6k sqft11108 SW 8th St, Yukon, OK 73099For SaleMLS ID #1234458, Travis Mills, Keller Williams Realty Elite. MLSOK/OKCMAR as distributed by MLS GRID
- $275,0004 bd2 ba2.1k sqft1812 Edinburg Ct, Yukon, OK 73099For SaleMLS ID #1236104, Glenn Benedict, Capital Real Estate - OKC. MLSOK/OKCMAR as distributed by MLS GRID
- $274,0003 bd2 ba1.5k sqft10333 Glascow Dr, Yukon, OK 73099For SaleMLS ID #1241013, Eva Phillips, Keller Williams Realty Elite. MLSOK/OKCMAR as distributed by MLS GRID
- $262,0003 bd2 ba1.7k sqft10208 Bradford Way, Yukon, OK 73099For SaleMLS ID #1240553, Sasha Zambrano, Heather & Company Realty Group. MLSOK/OKCMAR as distributed by MLS GRID
- $--3 bd3 ba1.7k sqft10329 Kendal Ave, Yukon, OK 73099AuctionServiceLink Auction
- $227,0003 bd2 ba1.9k sqft10337 Kendal Ave, Yukon, OK 73099For SaleMLS ID #1244337, Leesa Williams, Keller Williams Realty Elite. MLSOK/OKCMAR as distributed by MLS GRID
- $187,5003 bd2 ba1.1k sqft10349 Aberdeen Dr, Yukon, OK 73099For SaleMLS ID #1245251, Stephanie Abbott, RE/MAX Preferred. MLSOK/OKCMAR as distributed by MLS GRID
- $280,0004 bd2 ba1.9k sqft3208 Brookstone Lakes Dr, Yukon, OK 73099For SaleMLS ID #1235161, Colette Naff, Keller Williams Realty Elite. MLSOK/OKCMAR as distributed by MLS GRID
- $254,9903 bd2 ba1.4k sqft2820 Ember Dr, Yukon, OK 73099New ConstructionMLSOK/OKCMAR as distributed by MLS GRID
- $295,0003 bd2 ba1.6k sqft11112 SW 36th St, Yukon, OK 73099For SaleMLS ID #1243199, James Merlo, Exit Realty Premier. MLSOK/OKCMAR as distributed by MLS GRID
- $299,9004 bd2 ba2k sqft3425 Furrow Dr, Yukon, OK 73099For SaleMLS ID #1243300, Cathy McCown, Chinowth & Cohen. MLSOK/OKCMAR as distributed by MLS GRID
- $273,9994 bd2 ba1.5k sqft1905 Sage Valley Ter, Yukon, OK 73099For SaleMLS ID #1236197, Frankie Lerma, RE/MAX Energy Real Estate. MLSOK/OKCMAR as distributed by MLS GRID
