Super cute, clean and move-in ready. In last two years sellers have updated kitchen countertops, back splash and hardware, A/C unit, interior paint, lighting fixtures and more. LVP flooring in most areas, no carpet! Roomy on-trend kitchen with breakfast bar and pantry. Vaulted ceiling in living room. Primary suite features walk-in closet. Solid surface countertop in hall bathroom. Spacious indoor utility room. Lots of storage, 2 inch blinds, ceiling fans. In-ground storm shelter in garage, automatic garage door opener. Fantastic location with easy access to turnpike and I-40. Mustang schools, (buyer to verify individual locations within district).
Pending
$187,500
10349 Aberdeen Dr, Yukon, OK 73099
3beds
1,162sqft
Single Family Residence
Built in 2003
6,050 Square Feet Lot
$185,400 Zestimate®
$161/sqft
$3/mo HOA
What's special
Interior paintAutomatic garage door openerLots of storageSpacious indoor utility roomBreakfast barCeiling fansUpdated kitchen countertops
- 18 days
- 663
- 67
Likely to sell faster than
Zillow last checked:
Listing updated:
Listed by:
Stephanie Abbott 405-210-0022,
RE/MAX Preferred
Source: MLSOK/OKCMAR as distributed by MLS GRID,MLS#: 1245251
Facts & features
Interior
Bedrooms & bathrooms
- Bedrooms: 3
- Bathrooms: 2
- Full bathrooms: 2
Heating
- Has Heating (Unspecified Type)
Cooling
- Has cooling: Yes
Appliances
- Included: Microwave, Water Heater, Free-Standing Electric Oven, Free-Standing Electric Range
Features
- Flooring: Combination, Laminate, Vinyl
- Has fireplace: No
- Fireplace features: None
Interior area
- Total structure area: 1,162
- Total interior livable area: 1,162 sqft
Property
Parking
- Total spaces: 2
- Parking features: Garage
- Garage spaces: 2
Features
- Levels: One
- Stories: 1
Lot
- Size: 6,050 Square Feet
- Features: Interior Lot
Details
- Parcel number: 10349NONEAberdeen73099
- Special conditions: None
Construction
Type & style
- Home type: SingleFamily
- Architectural style: Traditional
- Property subtype: Single Family Residence
Materials
- Frame, Vinyl Siding
- Foundation: Slab
- Roof: Composition
Condition
- Year built: 2003
Details
- Builder name: Ideal Homes
Utilities & green energy
- Utilities for property: Cable Available, Public
Community & HOA
HOA
- Has HOA: Yes
- Services included: Greenbelt
- HOA fee: $36 annually
Location
- Region: Yukon
Financial & listing details
- Price per square foot: $161/sqft
- Tax assessed value: $181,716
- Annual tax amount: $1,955
- Date on market: 8/21/2026
- Electric utility on property: Yes
Estimated market value
$185,400
$176,000 - $195,000
$1,494/mo
Price history
| Date | Event | Price |
|---|---|---|
| 9/2/2026 | Pending sale | $187,500$161/sqft |
Source:  MLSOK/OKCMAR as distributed by MLS GRID #1245251 Report a problem MLSOK/OKCMAR as distributed by MLS GRID #1245251 Report a problem | ||
| 8/21/2026 | Listed for sale | $187,500$161/sqft |
Source: MLSOK/OKCMAR as distributed by MLS GRID #1245251 Report a problem | ||
Public tax history
| Year | Property taxes | Tax assessment |
|---|---|---|
| 2025 | $1,955 +6.3% | $16,714 +5% |
| 2024 | $1,840 +7.2% | $15,918 +5% |
| 2023 | $1,717 +3.4% | $15,160 +5% |
| 2022 | $1,660 +5.4% | $14,438 +5% |
| 2021 | $1,575 +4% | $13,751 +5% |
| 2020 | $1,515 +5.1% | $13,096 +5% |
| 2019 | $1,441 +3.1% | $12,472 +5% |
| 2018 | $1,398 +1% | $11,879 -0.3% |
| 2017 | $1,384 +5.3% | $11,910 +5% |
| 2016 | $1,314 | $11,343 +4.9% |
| 2015 | $1,314 -1.5% | $10,811 -5.4% |
| 2014 | $1,334 | $11,425 |
| 2013 | -- | $11,425 +0.9% |
| 2011 | -- | $11,320 -0.6% |
| 2010 | -- | $11,390 |
| 2009 | -- | $11,390 |
| 2008 | -- | $11,390 |
| 2007 | $1,189 | -- |
| 2006 | -- | -- |
| 2005 | $1,047 +462.5% | -- |
| 2004 | $186 | $14,000 |
Find assessor info on the county website
Monthly payment
Est. payment
Payment breakdown
Explore the cost of this home by adjusting the details. Changes won't be saved.Climate risks
Neighborhood: 73099
Nearby schools
Schools provided by the listing agent
- Elementary: Mustang Valley ES
- Middle: Mustang North MS
- High: Mustang HS
Source: MLSOK/OKCMAR as distributed by MLS GRID. This data may not be complete. We recommend contacting the local school district to confirm school assignments for this home.


Similar homes
- $199,0003 bd2 ba1.4k sqft10325 Exter Ave, Yukon, OK 73099For Sale
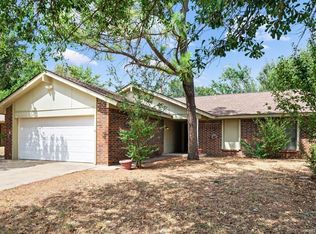 MLS ID #1247402, Evan Roberts, Keller Williams Central OK. MLSOK/OKCMAR as distributed by MLS GRID
 - $199,9903 bd2 ba1.3k sqft10444 Fairfax Ln, Yukon, OK 73099For Sale
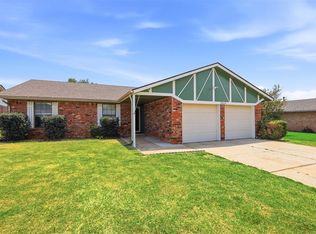 MLS ID #1245891, David Deskin, Copper Creek Real Estate. MLSOK/OKCMAR as distributed by MLS GRID
 - $209,9003 bd2 ba1.3k sqft920 Periwinkle Dr, Yukon, OK 73099For Sale
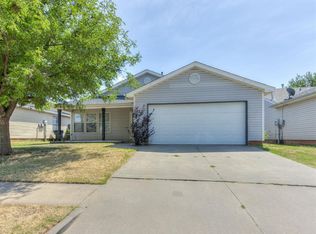 MLS ID #1242259, Michael Carter, Authentic Real Estate Svcs Grp. MLSOK/OKCMAR as distributed by MLS GRID
 - $205,0003 bd2 ba1.3k sqft10116 Glascow Dr, Yukon, OK 73099For Sale
 MLS ID #1241054, Leesa Williams, Keller Williams Realty Elite. MLSOK/OKCMAR as distributed by MLS GRID
