Charmer alert…This 3-bedroom, 2-bath Yukon home is the kind of home that just keeps getting better! Since purchasing in 2021, the owner has completed multiple thoughtful updates and added features that make everyday living more comfortable and a whole lot more fun!
Wood-look tile was installed throughout the home eliminating carpet altogether, and all windows were replaced by Renewal by Andersen. The living area has light flowing in from the front and back of the home and features a gas corner fireplace that adds a touch of cozy. The kitchen bar was re-situated creating a more open flow, and a new gas cooktop was added. The kitchen sink sits in a corner with two windows providing abundant natural light.
The primary bedroom is spacious & the shower received a beautiful refresh with the addition of a coastal inspired tile update and plenty of storage space. There is a second bath with a tub/shower combo and fresh interior paint throughout gives the home `a clean, updated feel.
Now, the fun really begins outside! In 2024, a screened-in porch complete with a jacuzzi was added, creating a fantastic spot to relax & entertain. In the back yard you will find one of the coolest additions, an 8-foot stock tank pool! It has its own pump making summer days at home hard to beat and a solar blanket helps extend the pool use beyond the hottest months. A tankless on-demand water heater was installed in 2025, adding another great upgrade for efficiency and convenience.
Inside, the oversized 2-car garage which is EV ready you'll also find a new garage door opener, and a sprinkler system to help keep the yard looking its best. Additionally, fresh exterior paint adds to the home's curb appeal. Schedule your showing today!
For sale
$259,900
3420 Arcadia Dr, Yukon, OK 73099
3beds
1,312sqft
Single Family Residence
Built in 2013
6,324 Square Feet Lot
$257,400 Zestimate®
$198/sqft
$21/mo HOA
What's special
Plenty of storage spaceNew garage door openerGas corner fireplaceNew gas cooktop
- 5 days
- 101
- 4
Likely to sell faster than
Zillow last checked:
Listing updated:
Listed by:
Connie Williams 405-613-6890,
Stetson Bentley Realty LLC,
Kendra Lowder 405-517-6477,
Stetson Bentley Realty LLC
Source: MLSOK/OKCMAR as distributed by MLS GRID,MLS#: 1246060
Facts & features
Interior
Bedrooms & bathrooms
- Bedrooms: 3
- Bathrooms: 2
- Full bathrooms: 2
Heating
- Has Heating (Unspecified Type)
Cooling
- Has cooling: Yes
Features
- Flooring: Tile
- Number of fireplaces: 1
- Fireplace features: Gas Log
Interior area
- Total structure area: 1,312
- Total interior livable area: 1,312 sqft
Property
Parking
- Total spaces: 2
- Parking features: Garage
- Garage spaces: 2
Features
- Levels: One
- Stories: 1
- Exterior features: Rain Gutters, Water Feature
- Has spa: Yes
- Spa features: Spa/Hot Tub
- Fencing: Wood
Lot
- Size: 6,324 Square Feet
- Features: Interior Lot
Details
- Parcel number: 3420NONEArcadia73099
- Special conditions: None
Construction
Type & style
- Home type: SingleFamily
- Architectural style: Other
- Property subtype: Single Family Residence
Materials
- Brick & Frame
- Foundation: Slab
- Roof: Composition
Condition
- Year built: 2013
Community & HOA
HOA
- Has HOA: Yes
- Services included: Common Area Maintenance
- HOA fee: $250 annually
Location
- Region: Yukon
Financial & listing details
- Price per square foot: $198/sqft
- Tax assessed value: $226,490
- Annual tax amount: $2,948
- Date on market: 9/3/2026
Estimated market value
$257,400
$245,000 - $270,000
$1,691/mo
Price history
| Date | Event | Price |
|---|---|---|
| 9/3/2026 | Listed for sale | $259,900+15.5%$198/sqft |
Source:  MLSOK/OKCMAR as distributed by MLS GRID #1246060 Report a problem MLSOK/OKCMAR as distributed by MLS GRID #1246060 Report a problem | ||
| 6/16/2022 | Sold | $225,000+4.7%$171/sqft |
Source: MLSOK/OKCMAR as distributed by MLS GRID #1010242 Report a problem | ||
| 6/2/2022 | Pending sale | $215,000$164/sqft |
Source: MLSOK/OKCMAR as distributed by MLS GRID #1010242 Report a problem | ||
| 6/1/2022 | Listed for sale | $215,000+32.3%$164/sqft |
Source: MLSOK/OKCMAR as distributed by MLS GRID #1010242 Report a problem | ||
| 6/1/2020 | Sold | $162,500$124/sqft |
Source: MLSOK/OKCMAR as distributed by MLS GRID #908292 Report a problem | ||
| 4/30/2020 | Pending sale | $162,500$124/sqft |
Source: eXp Realty #908292 Report a problem | ||
| 4/28/2020 | Listed for sale | $162,500$124/sqft |
Source: eXp Realty #908292 Report a problem | ||
| 4/20/2020 | Pending sale | $162,500$124/sqft |
Source: eXp Realty #908292 Report a problem | ||
| 4/18/2020 | Listed for sale | $162,500+8.3%$124/sqft |
Source: eXp Realty #908292 Report a problem | ||
| 1/12/2017 | Sold | $150,000+0.1%$114/sqft |
Source: MLSOK/OKCMAR as distributed by MLS GRID #749909 Report a problem | ||
| 7/13/2016 | Price change | $149,900-3%$114/sqft |
Source: Owner Report a problem | ||
| 7/11/2016 | Price change | $154,500+3.1%$118/sqft |
Source: Owner Report a problem | ||
| 7/10/2016 | Listed for sale | $149,900+8.6%$114/sqft |
Source: Owner Report a problem | ||
| 12/11/2013 | Sold | $138,000-5.4%$105/sqft |
Source: Public Record Report a problem | ||
| 8/25/2013 | Listed for sale | $145,900+548.4%$111/sqft |
Source: Keller Williams Realty Green Meadow #530547 Report a problem | ||
| 6/6/2013 | Sold | $22,500$17/sqft |
Source: Public Record Report a problem | ||
Public tax history
| Year | Property taxes | Tax assessment |
|---|---|---|
| 2025 | $2,948 -2.9% | $26,200 -3.9% |
| 2024 | $3,035 +4.9% | $27,259 +2.7% |
| 2023 | $2,893 +25.8% | $26,548 +32.7% |
| 2022 | $2,300 +5.4% | $20,013 +5% |
| 2021 | $2,183 +4% | $19,061 +5% |
| 2020 | $2,100 -0.2% | $18,150 -0.3% |
| 2019 | $2,105 +3.1% | $18,213 +5% |
| 2018 | $2,042 +1.3% | $17,346 |
| 2017 | $2,015 | $17,346 +3.4% |
| 2016 | -- | $16,777 +4.7% |
| 2015 | -- | $16,025 +5% |
| 2014 | -- | $15,263 +2509.1% |
| 2013 | -- | $585 |
| 2011 | -- | $585 |
Find assessor info on the county website
Monthly payment
Est. payment
Payment breakdown
Explore the cost of this home by adjusting the details. Changes won't be saved.Climate risks
Neighborhood: 73099
Nearby schools
Schools provided by the listing agent
- Elementary: Mustang Valley ES
- Middle: Canyon Ridge IES
- High: Mustang HS
Source: MLSOK/OKCMAR as distributed by MLS GRID. This data may not be complete. We recommend contacting the local school district to confirm school assignments for this home.
Similar homes
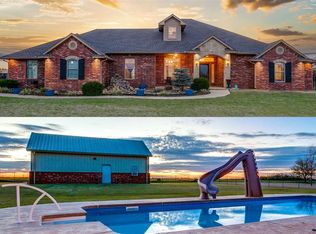
- $249,0003 bd2 ba1.6k sqft9953 SW 23rd St, Yukon, OK 73099For Sale
 MLS ID #1247750, Kaci Clark, Cherrywood. MLSOK/OKCMAR as distributed by MLS GRID
 - $235,0003 bd2 ba1.2k sqft10628 SW 36th St, Yukon, OK 73099For Sale
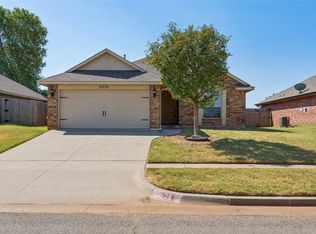 MLS ID #172088, JULIE BRIDGES, RE/MAX PROFESSIONALS. Lawton BOR
 - $265,0003 bd2 ba1.4k sqft2205 Claire Dr, Yukon, OK 73099For Sale
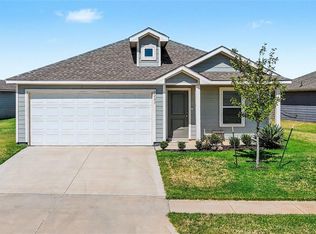 MLS ID #1245509, Aquilino Chaves-Ibanez, Ariston Realty LLC. MLSOK/OKCMAR as distributed by MLS GRID
 - $235,0003 bd2 ba1.4k sqft2404 Vintage Park Ln, Yukon, OK 73099For Sale
 MLS ID #1244932, Linsey Nunn, Whittington Realty. MLSOK/OKCMAR as distributed by MLS GRID
