Welcome home to 704 W Carson Drive in the established Mustang Heights neighborhood! This well-maintained 3-bedroom, 2-bath home offers 1,754 square feet of comfortable living space with a versatile study, perfect for a home office, hobby room, or additional flex space. The thoughtfully designed floor plan features a welcoming living area with a cozy fireplace, creating a comfortable place to relax or entertain. Enjoy the convenience of a two-car garage with an in-ground storm shelter for added functionality and peace of mind. The backyard features a covered back patio, ideal for morning coffee or evenings outdoors. With its practical layout, inviting atmosphere, and convenient Mustang location, this home offers a wonderful opportunity to make it your own. Schedule your private showing today!
For sale
$275,000
704 W Carson Dr, Mustang, OK 73064
3beds
1,754sqft
Single Family Residence
Built in 2004
7,200 Square Feet Lot
$272,300 Zestimate®
$157/sqft
$-- HOA
What's special
Two-car garageInviting atmosphere
- 1 day
- 126
- 10
Likely to sell faster than
Zillow last checked:
Listing updated:
Listed by:
Tyler Myers 405-763-6292,
LIME Realty
Source: MLSOK/OKCMAR as distributed by MLS GRID,MLS#: 1258488
Facts & features
Interior
Bedrooms & bathrooms
- Bedrooms: 3
- Bathrooms: 2
- Full bathrooms: 2
Primary bedroom
- Description: Built Ins,Ceiling Fan,Full Bath
- Area: 208 Square Feet
- Dimensions: 13 x 16
Bedroom
- Description: Ceiling Fan
- Area: 120 Square Feet
- Dimensions: 12 x 10
Bedroom
- Description: Ceiling Fan
- Area: 120 Square Feet
- Dimensions: 12 x 10
Bathroom
- Description: Built Ins,Double Vanities,Full Bath,Shower,Tub,Walk In Closet,Whirlpool
- Area: 120 Square Feet
- Dimensions: 15 x 8
Bathroom
- Description: Built Ins,Full Bath,Tub & Shower
- Area: 50 Square Feet
- Dimensions: 5 x 10
Dining room
- Description: Ceiling Fan,Eating Space,Living/Dining
- Area: 90 Square Feet
- Dimensions: 10 x 9
Kitchen
- Description: Kitchen,Pantry
- Area: 90 Square Feet
- Dimensions: 10 x 9
Living room
- Description: Bookcase,Built Ins,Ceiling Fan,Fireplace,Living Room,Sitting Area
- Area: 304 Square Feet
- Dimensions: 16 x 19
Study
- Description: Bonus Room,Ceiling Fan
- Area: 110 Square Feet
- Dimensions: 11 x 10
Heating
- Central
Cooling
- Has cooling: Yes
Appliances
- Included: Dishwasher, Disposal, Microwave, Free-Standing Electric Oven, Free-Standing Electric Range
Features
- Flooring: Carpet, Laminate, Tile
- Windows: Aluminum Frame, Single Pane
- Number of fireplaces: 1
- Fireplace features: Gas Log
Interior area
- Total structure area: 1,754
- Total interior livable area: 1,754 sqft
Property
Parking
- Total spaces: 2
- Parking features: Concrete
- Garage spaces: 2
Features
- Levels: One
- Stories: 1
- Exterior features: Rain Gutters
- Has spa: Yes
- Spa features: Bath
- Fencing: Wood
Lot
- Size: 7,200 Square Feet
- Dimensions: 1.00 Lots
- Features: Interior Lot
Details
- Parcel number: 704WCarson73064
- Special conditions: None
Construction
Type & style
- Home type: SingleFamily
- Architectural style: Modern,Traditional
- Property subtype: Single Family Residence
Materials
- Brick & Frame, Masonry Vaneer
- Foundation: Slab
- Roof: Composition
Condition
- Year built: 2004
Utilities & green energy
- Utilities for property: Cable Available, High Speed Internet, Public
Community & HOA
Location
- Region: Mustang
Financial & listing details
- Price per square foot: $157/sqft
- Tax assessed value: $241,146
- Annual tax amount: $2,623
- Date on market: 11/20/2026
- Listing terms: Cash,Conventional,Sell FHA or VA,VA
- Electric utility on property: Yes
Estimated market value
$272,300
$259,000 - $286,000
$1,714/mo
Price history
| Date | Event | Price |
|---|---|---|
| 11/20/2026 | Listed for sale | $275,000+17%$157/sqft |
Source:  MLSOK/OKCMAR as distributed by MLS GRID #1258488 Report a problem | ||
| 3/1/2023 | Sold | $235,000$134/sqft |
Source: MLSOK/OKCMAR as distributed by MLS GRID #1044208 Report a problem | ||
| 1/31/2023 | Pending sale | $235,000$134/sqft |
Source: MLSOK/OKCMAR as distributed by MLS GRID #1044208 Report a problem | ||
| 1/25/2023 | Listed for sale | $235,000$134/sqft |
Source: MLSOK/OKCMAR as distributed by MLS GRID #1044208 Report a problem | ||
| 1/14/2023 | Pending sale | $235,000$134/sqft |
Source: MLSOK/OKCMAR as distributed by MLS GRID #1044208 Report a problem | ||
| 1/11/2023 | Listed for sale | $235,000+38.2%$134/sqft |
Source: MLSOK/OKCMAR as distributed by MLS GRID #1044208 Report a problem | ||
| 3/29/2018 | Sold | $170,000$97/sqft |
Source: MLSOK/OKCMAR as distributed by MLS GRID #799617 Report a problem | ||
| 1/23/2018 | Price change | $170,000-2.9%$97/sqft |
Source: Kevo Properties #799617 Report a problem | ||
| 12/11/2017 | Price change | $175,000-2.7%$100/sqft |
Source: Kevo Properties #799617 Report a problem | ||
| 11/30/2017 | Listed for sale | $179,900+13.9%$103/sqft |
Source: Kevo Properties #799617 Report a problem | ||
| 1/6/2016 | Sold | $158,000-1.3%$90/sqft |
Source: MLSOK/OKCMAR as distributed by MLS GRID #710660 Report a problem | ||
| 11/18/2015 | Listed for sale | $160,000+14.3%$91/sqft |
Source: Berkshire Hathaway-Anderson #710660 Report a problem | ||
| 5/7/2012 | Sold | $140,000-5.7%$80/sqft |
Source: Public Record Report a problem | ||
| 3/9/2012 | Price change | $148,4500%$85/sqft |
Source: Coldwell Banker Select - Oklahoma City #465007 Report a problem | ||
| 11/11/2011 | Price change | $148,500-1%$85/sqft |
Source: Coldwell Banker Select - Oklahoma City #465007 Report a problem | ||
| 8/4/2011 | Listed for sale | $149,999$86/sqft |
Source: Coldwell Banker Select - Oklahoma City #465007 Report a problem | ||
Public tax history
| Year | Property taxes | Tax assessment |
|---|---|---|
| 2025 | $2,623 -3.5% | $26,481 -4.4% |
| 2024 | $2,718 +34.9% | $27,687 +37.1% |
| 2023 | $2,015 +9.4% | $20,201 +5% |
| 2022 | $1,842 -2.6% | $19,239 -2.2% |
| 2021 | $1,892 -1.7% | $19,662 -1.1% |
| 2020 | $1,925 -1.1% | $19,874 -1.1% |
| 2019 | $1,947 +10.8% | $20,086 +19.2% |
| 2018 | $1,757 +1.2% | $16,857 |
| 2017 | $1,737 +0.4% | $16,857 -7.3% |
| 2016 | $1,730 | $18,187 +5.5% |
| 2015 | $1,730 +2.9% | $17,242 +0.3% |
| 2014 | $1,681 | $17,193 |
| 2013 | -- | $17,193 +1.9% |
| 2011 | -- | $16,866 -0.4% |
| 2010 | -- | $16,931 |
| 2009 | -- | $16,931 |
| 2008 | -- | $16,931 |
| 2007 | $1,637 | -- |
| 2006 | -- | -- |
| 2005 | $1,564 +6806.1% | -- |
| 2004 | $23 | $1,875 |
Find assessor info on the county website
Monthly payment
Est. payment
Payment breakdown
Explore the cost of this home by adjusting the details. Changes won't be saved.Climate risks
Neighborhood: 73064
Nearby schools
Schools provided by the listing agent
- Elementary: Mustang Centennial ES
- Middle: Mustang MS
- High: Mustang HS
Source: MLSOK/OKCMAR as distributed by MLS GRID. This data may not be complete. We recommend contacting the local school district to confirm school assignments for this home.

Similar homes
- $299,0004 bd3 ba2.3k sqft725 N Falcon Way, Mustang, OK 73064For Sale
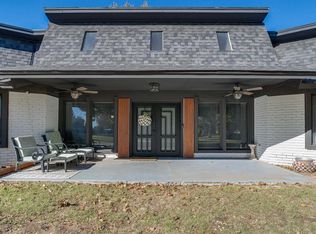 MLS ID #1258750, Keli Gillette, The Advocate Group. MLSOK/OKCMAR as distributed by MLS GRID
- $274,9003 bd2 ba2k sqft409 N Geronimo Way, Mustang, OK 73064For Sale
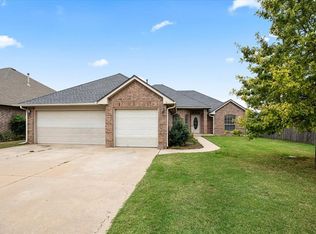 MLS ID #1256394, Kenneth Carpenter, Ken Carpenter Realty. MLSOK/OKCMAR as distributed by MLS GRID
- $195,0003 bd2 ba1.3k sqft605 S Castlerock Ln, Mustang, OK 73064For Sale
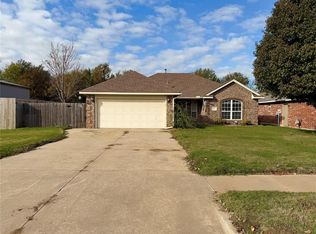 MLS ID #1259020, Ashlee Fandrich, Metro Brokers of Oklahoma. MLSOK/OKCMAR as distributed by MLS GRID
- $294,9004 bd2 ba2k sqft401 N Geronimo Way, Mustang, OK 73064For Sale
 MLS ID #1256375, Kristina Moosavi, ReMax Lifestyle. MLSOK/OKCMAR as distributed by MLS GRID
