Welcome to 1821 Cedar Ridge Drive in Mustang! This spacious 3-bedroom, 2-bath home offers thoughtful updates, flexible living space, and an outdoor setup that is ready to be enjoyed.
The remodeled kitchen features beautiful granite countertops, custom-built cabinetry, and plenty of room for preparing meals and entertaining. The oversized family dining room provides a welcoming place for holiday dinners, game nights, and everyday gatherings. Even better, all appliances stay with the home, including the refrigerator and washer-and-dryer tower.
The converted garage is heated and cooled and features additional custom-built cabinets, making it an ideal craft room, workshop, home office, or flexible bonus space. It also includes an in-ground storm shelter for added peace of mind. If a traditional garage is preferred, the space can be converted back with minimal effort.
Step outside and enjoy a backyard designed for relaxing and entertaining. Take a dip in the pool, unwind on the wooden deck surrounding it, enjoy the koi pond, or grow your own vegetables in the raised garden area. The impressive 24x24 shop offers excellent space for tools, equipment, storage, or weekend projects. The property also includes a water well used exclusively for irrigation through the outdoor hydrants, helping make yard and garden care more convenient.
With a roof that is approximately two years old, sought-after Mustang schools, and a location convenient to shopping, dining, and everyday necessities, this property gives you the best of both worlds—close to everything while still offering a peaceful, country-like atmosphere. Come see everything this one-of-a-kind Mustang home has to offer!
For sale
$315,000
1821 W Cedar Ridge Dr, Mustang, OK 73064
3beds
1,796sqft
Single Family Residence
Built in 1976
0.69 Acres Lot
$308,100 Zestimate®
$175/sqft
$-- HOA
What's special
Koi pondIn-ground storm shelterRaised garden areaOversized family dining roomRemodeled kitchenBeautiful granite countertopsCustom-built cabinetry
- 4 days
- 414
- 28
Zillow last checked:
Listing updated:
Listed by:
Brian Orr 405-309-2238,
RE/MAX Energy Real Estate
Source: MLSOK/OKCMAR as distributed by MLS GRID,MLS#: 1248672
Facts & features
Interior
Bedrooms & bathrooms
- Bedrooms: 3
- Bathrooms: 2
- Full bathrooms: 2
Heating
- Has Heating (Unspecified Type)
Cooling
- Has cooling: Yes
Appliances
- Included: Dishwasher, Disposal, Microwave, Refrigerator, Washer/Dryer, Free-Standing Electric Oven, Free-Standing Electric Range
Features
- Flooring: Combination, Carpet, Laminate, Tile
- Number of fireplaces: 1
- Fireplace features: Gas Log
Interior area
- Total structure area: 1,796
- Total interior livable area: 1,796 sqft
Property
Parking
- Total spaces: 2
- Parking features: Concrete
- Garage spaces: 2
Features
- Levels: One
- Stories: 1
- Exterior features: Water Feature
- Has private pool: Yes
- Fencing: Chain Link Link
Lot
- Size: 0.69 Acres
- Features: Interior Lot
Details
- Parcel number: 1821WCedarRidge73064
- Special conditions: None
Construction
Type & style
- Home type: SingleFamily
- Architectural style: Dallas
- Property subtype: Single Family Residence
Materials
- Brick, Brick & Frame
- Foundation: Slab
- Roof: Composition
Condition
- Year built: 1976
Utilities & green energy
- Sewer: Septic Tank
- Water: Well
- Utilities for property: Public
Community & HOA
Location
- Region: Mustang
Financial & listing details
- Price per square foot: $175/sqft
- Tax assessed value: $209,571
- Annual tax amount: $2,112
- Date on market: 9/11/2026
- Listing terms: Cash,Conventional,Sell FHA or VA
- Electric utility on property: Yes
Estimated market value
$308,100
$293,000 - $324,000
$1,780/mo
Price history
| Date | Event | Price |
|---|---|---|
| 9/11/2026 | Listed for sale | $315,000+96.9%$175/sqft |
Source:  MLSOK/OKCMAR as distributed by MLS GRID #1248672 Report a problem MLSOK/OKCMAR as distributed by MLS GRID #1248672 Report a problem | ||
| 3/23/2012 | Sold | $160,000-5.8%$89/sqft |
Source: MLSOK/OKCMAR as distributed by MLS GRID #473703 Report a problem | ||
| 11/18/2011 | Listed for sale | $169,900+131.2%$95/sqft |
Source: Metro Brokers of OK, The Great Real Estate #473703 Report a problem | ||
| 12/15/1999 | Sold | $73,500$41/sqft |
Source: MLSOK/OKCMAR as distributed by MLS GRID #31113 Report a problem | ||
Public tax history
| Year | Property taxes | Tax assessment |
|---|---|---|
| 2025 | $2,112 +4.2% | $21,514 +3% |
| 2024 | $2,026 +5.3% | $20,888 +3% |
| 2023 | $1,924 +2% | $20,280 +3% |
| 2022 | $1,887 +2.2% | $19,689 +2.5% |
| 2021 | $1,847 +2.6% | $19,215 +3% |
| 2020 | $1,801 +9.6% | $18,655 +9% |
| 2019 | $1,643 +1% | $17,110 +3% |
| 2018 | $1,627 +4.4% | $16,611 +3% |
| 2017 | $1,559 +3% | $16,128 +1.5% |
| 2016 | $1,513 | $15,886 +4.5% |
| 2015 | $1,513 -3.3% | $15,202 +0.9% |
| 2014 | $1,564 | $15,066 |
| 2013 | -- | $15,066 +3.8% |
| 2011 | -- | $14,516 +6.4% |
| 2010 | -- | $13,643 |
| 2009 | -- | $13,643 |
| 2008 | -- | $13,643 |
| 2007 | $1,402 | -- |
| 2006 | -- | -- |
| 2005 | $1,248 | -- |
| 2004 | $1,248 +71.2% | $103,400 +54.1% |
| 2003 | $729 | $67,111 |
| 2002 | $729 | $67,111 +712.4% |
| 2001 | -- | $8,261 |
Find assessor info on the county website
Monthly payment
Est. payment
Payment breakdown
Explore the cost of this home by adjusting the details. Changes won't be saved.Climate risks
Neighborhood: 73064
Nearby schools
Schools provided by the listing agent
- Elementary: Mustang Lakehoma ES
- Middle: Mustang MS
- High: Mustang HS
Source: MLSOK/OKCMAR as distributed by MLS GRID. This data may not be complete. We recommend contacting the local school district to confirm school assignments for this home.
- $372,1003 bd2 ba2.1k sqft1829 W Cedar Ridge Dr, Mustang, OK 73064Off Market
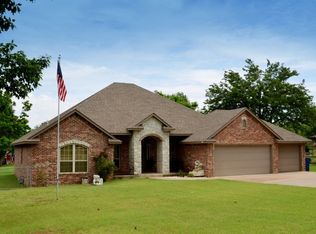
- $271,0004 bd2 ba1.7k sqft1813 W Cedar Ridge Dr, Mustang, OK 73064Off Market
- $258,2003 bd2 ba1.8k sqft1824 W Cedar Ridge Dr, Mustang, OK 73064Off Market
- $242,5003 bd2 ba1.6k sqft1837 W Cedar Ridge Dr, Mustang, OK 73064Off Market
Similar homes
- $230,0004 bd2 ba1.5k sqft924 S Meadow Ln, Mustang, OK 73064For Sale
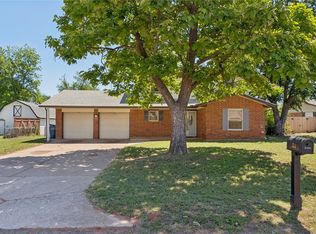 MLS ID #1228581, Nicole Woodson, Keller Williams Summit. MLSOK/OKCMAR as distributed by MLS GRID
 - $216,0003 bd2 ba1.4k sqft207 E Juniper Ln, Mustang, OK 73064For Sale
 MLS ID #1241116, Rocio Velasquez, Keystone Realty Group. MLSOK/OKCMAR as distributed by MLS GRID
 - $190,0003 bd2 ba1.1k sqft612 W Perry Dr, Mustang, OK 73064For Sale
 MLS ID #1245894, Kerri Mathew, Keller Williams Realty Elite. MLSOK/OKCMAR as distributed by MLS GRID
 - $267,0004 bd3 ba2.5k sqft2716 N Eagle Ln, Oklahoma City, OK 73127For Sale
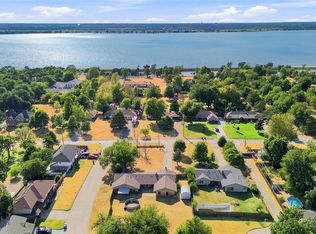 MLS ID #1248470, Mary Walker, RE/MAX at Home. MLSOK/OKCMAR as distributed by MLS GRID
