Whippoorwill Manor is a lovely large lot neighborhood. It feels like country but is located close to everything Mustang and Yukon have to offer. Restaurants, medical, shopping and Mustang schools nearby.
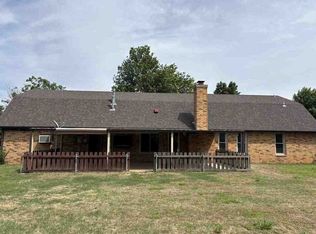
725 N Falcon Way is a 4 bed, 2 1/2 bath home on .84 acres sitting on a quiet cul-de-sac.
All rooms are spacious and the 4th bed would make a fantastic work out or office space too!
The kitchen offers a large island, stainless apron sink, 5 burner gas range with griddle and vent hood. Just off the large living room is a large built in bar room. Updates include: wood look tile floors, front doors, kitchen shelves and more. The garage has an above ground storm shelter.
There are some projects to be done but you can make this one your own!
Buyers looking for a few projects and a positive equity position will definitely want to see this opportunity!
Home is being sold AS IS. Seller to make no repairs.
For sale
$299,000
725 N Falcon Way, Mustang, OK 73064
4beds
2,304sqft
Single Family Residence
Built in 1979
0.84 Acres Lot
$293,200 Zestimate®
$130/sqft
$-- HOA
What's special
Quiet cul-de-sacWood look tile floorsStainless apron sink
- 1 day
- 379
- 70
Likely to sell faster than
Zillow last checked:
Listing updated:
Listed by:
Keli Gillette 405-602-4680,
The Advocate Group
Source: MLSOK/OKCMAR as distributed by MLS GRID,MLS#: 1258750
Facts & features
Interior
Bedrooms & bathrooms
- Bedrooms: 4
- Bathrooms: 3
- Full bathrooms: 2
- 1/2 bathrooms: 1
Heating
- Central
Cooling
- Has cooling: Yes
Appliances
- Included: Dishwasher, Disposal, Water Heater, Free-Standing Gas Oven, Free-Standing Gas Range
Features
- Paint Woodwork
- Flooring: Tile
- Number of fireplaces: 1
- Fireplace features: Wood Burning
Interior area
- Total structure area: 2,304
- Total interior livable area: 2,304 sqft
Property
Parking
- Total spaces: 2
- Parking features: Garage
- Garage spaces: 2
Features
- Levels: One
- Stories: 1
- Fencing: Combination
Lot
- Size: 0.84 Acres
- Features: Cul-De-Sac
Details
- Parcel number: 725NFalcon73064
- Special conditions: None
Construction
Type & style
- Home type: SingleFamily
- Architectural style: Contemporary,Ranch
- Property subtype: Single Family Residence
Materials
- Brick
- Foundation: Slab
- Roof: Composition
Condition
- Year built: 1979
Utilities & green energy
- Utilities for property: Public
Community & HOA
Location
- Region: Mustang
Financial & listing details
- Price per square foot: $130/sqft
- Tax assessed value: $243,607
- Annual tax amount: $2,391
- Date on market: 11/20/2026
- Listing terms: As is Condition,Cash,Conventional
Estimated market value
$293,200
$279,000 - $308,000
$2,232/mo
Price history
| Date | Event | Price |
|---|---|---|
| 11/20/2026 | Listed for sale | $299,000+99.3%$130/sqft |
Source:  MLSOK/OKCMAR as distributed by MLS GRID #1258750 Report a problem | ||
| 6/26/2020 | Sold | $150,000+11.2%$65/sqft |
Source: Public Record Report a problem | ||
| 6/4/2002 | Sold | $134,900$59/sqft |
Source: MLSOK/OKCMAR as distributed by MLS GRID #122717 Report a problem | ||
Public tax history
| Year | Property taxes | Tax assessment |
|---|---|---|
| 2025 | $2,391 +4.2% | $24,226 +3% |
| 2024 | $2,294 +5.3% | $23,521 +3% |
| 2023 | $2,179 +1.9% | $22,836 +3% |
| 2022 | $2,138 +2.7% | $22,171 +3% |
| 2021 | $2,081 -15.5% | $21,525 -10.9% |
| 2020 | $2,464 +5% | $24,157 +5% |
| 2019 | $2,347 +2.8% | $23,007 +5% |
| 2018 | $2,284 +1.5% | $21,912 +0.3% |
| 2017 | $2,250 +4.7% | $21,841 +1% |
| 2016 | $2,148 | $21,627 +9.2% |
| 2015 | $2,148 +9.6% | $19,811 +5% |
| 2014 | $1,959 | $18,867 |
| 2013 | -- | $18,867 +2.3% |
| 2011 | -- | $18,444 +7.3% |
| 2010 | -- | $17,194 |
| 2009 | -- | $17,194 |
| 2008 | -- | $17,194 |
| 2007 | $1,664 | -- |
| 2006 | -- | -- |
| 2005 | $1,508 | -- |
| 2004 | $1,508 -2.7% | $133,254 |
| 2003 | $1,550 +10.6% | $133,254 +9.8% |
| 2002 | $1,402 | $121,312 +742.4% |
| 2001 | -- | $14,401 |
Find assessor info on the county website
Monthly payment
Est. payment
Payment breakdown
Explore the cost of this home by adjusting the details. Changes won't be saved.Climate risks
Neighborhood: 73064
Nearby schools
Schools provided by the listing agent
- Elementary: Mustang Lakehoma ES
- Middle: Mustang MS
- High: Mustang HS
Source: MLSOK/OKCMAR as distributed by MLS GRID. This data may not be complete. We recommend contacting the local school district to confirm school assignments for this home.

Similar homes
- $--4 bd3 ba3.1k sqft609 N Centennial Way, Mustang, OK 73064Auction
 ServiceLink Auction
- $320,0004 bd3 ba2k sqft313 N Topaz Way, Mustang, OK 73064For Sale
 MLS ID #1253506, Camie Six, Atrium Realty, LLC. MLSOK/OKCMAR as distributed by MLS GRID
- $294,9004 bd2 ba2k sqft401 N Geronimo Way, Mustang, OK 73064For Sale
 MLS ID #1256375, Kristina Moosavi, ReMax Lifestyle. MLSOK/OKCMAR as distributed by MLS GRID
- $275,0003 bd2 ba1.7k sqft704 W Carson Dr, Mustang, OK 73064For Sale
 MLS ID #1258488, Tyler Myers, LIME Realty. MLSOK/OKCMAR as distributed by MLS GRID
