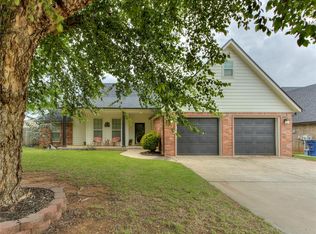
Come experience this one of a kind backyard featuring a custom concrete pool. The seller is a pool builder, and spared no expense on this project. The pool includes a sun ledge, waterfall, flagstone coping, and a spa. The home has been well maintained and features granite countertops in the kitchen as well as updated appliances. Several sides of the backyard fence are new, and a sprinkler system and upgraded landscaping have been added. All with great access to Mustang and Highway 152.
For sale
$285,000
202 N Westminster Way, Mustang, OK 73064
3beds
1,444sqft
Single Family Residence
Built in 2010
9,679 Square Feet Lot
$282,400 Zestimate®
$197/sqft
$-- HOA
What's special
Sprinkler systemSun ledgeFlagstone copingUpgraded landscapingUpdated appliances
- 51 days
- 716
- 74
Zillow last checked:
Listing updated:
Listed by:
Chase Buck 405-625-4547,
Buck Realty Group
Source: MLSOK/OKCMAR as distributed by MLS GRID,MLS#: 1246349
Facts & features
Interior
Bedrooms & bathrooms
- Bedrooms: 3
- Bathrooms: 2
- Full bathrooms: 2
Heating
- Has Heating (Unspecified Type)
Cooling
- Has cooling: Yes
Appliances
- Included: Gas Range
Features
- Number of fireplaces: 1
- Fireplace features: Gas Log
Interior area
- Total structure area: 1,444
- Total interior livable area: 1,444 sqft
Property
Parking
- Total spaces: 2
- Parking features: Garage
- Garage spaces: 2
Features
- Levels: One
- Stories: 1
- Has private pool: Yes
- Pool features: Waterfall
Lot
- Size: 9,679 Square Feet
- Features: Interior Lot
Details
- Parcel number: 202NWestminster73064
- Special conditions: None
Construction
Type & style
- Home type: SingleFamily
- Architectural style: Ranch
- Property subtype: Single Family Residence
Materials
- Brick, Brick & Frame
- Foundation: Slab
- Roof: Composition
Condition
- Year built: 2010
Utilities & green energy
- Utilities for property: Public
Community & HOA
Location
- Region: Mustang
Financial & listing details
- Price per square foot: $197/sqft
- Tax assessed value: $226,201
- Annual tax amount: $2,369
- Date on market: 8/26/2026
Estimated market value
$282,400
$268,000 - $297,000
$1,924/mo
Price history
| Date | Event | Price |
|---|---|---|
| 8/26/2026 | Listed for sale | $285,000+3.6%$197/sqft |
Source:  MLSOK/OKCMAR as distributed by MLS GRID #1246349 Report a problem MLSOK/OKCMAR as distributed by MLS GRID #1246349 Report a problem | ||
| 7/18/2026 | Listing removed | $275,000$190/sqft |
Source: MLSOK/OKCMAR as distributed by MLS GRID #1232637 Report a problem | ||
| 6/3/2026 | Listed for sale | $275,000-3.5%$190/sqft |
Source: MLSOK/OKCMAR as distributed by MLS GRID #1232637 Report a problem | ||
| 6/3/2026 | Listing removed | $285,000$197/sqft |
Source: MLSOK/OKCMAR as distributed by MLS GRID #1219272 Report a problem | ||
| 5/1/2026 | Price change | $285,000-5%$197/sqft |
Source: MLSOK/OKCMAR as distributed by MLS GRID #1219272 Report a problem | ||
| 4/3/2026 | Price change | $300,000-3.2%$208/sqft |
Source: MLSOK/OKCMAR as distributed by MLS GRID #1219272 Report a problem | ||
| 3/16/2026 | Listed for sale | $310,000+134.8%$215/sqft |
Source: MLSOK/OKCMAR as distributed by MLS GRID #1219272 Report a problem | ||
| 6/30/2024 | Listing removed | -- |
Source: Zillow Rentals Report a problem | ||
| 6/20/2024 | Listed for rent | $1,695$1/sqft |
Source: Zillow Rentals Report a problem | ||
| 11/3/2015 | Sold | $132,000+633.3%$91/sqft |
Source: Public Record Report a problem | ||
| 3/5/2010 | Sold | $18,000$12/sqft |
Source: Public Record Report a problem | ||
Public tax history
| Year | Property taxes | Tax assessment |
|---|---|---|
| 2025 | $2,369 +6.1% | $23,012 +5% |
| 2024 | $2,232 +7.2% | $21,916 +5% |
| 2023 | $2,082 +3.7% | $20,873 +5% |
| 2022 | $2,007 +4.6% | $19,879 +5% |
| 2021 | $1,919 +4.4% | $18,932 +5% |
| 2020 | $1,839 +5% | $18,031 +5% |
| 2019 | $1,752 +2.8% | $17,172 +5% |
| 2018 | $1,705 +1.2% | $16,355 |
| 2017 | $1,685 | $16,355 -1.2% |
| 2016 | -- | $16,561 +9.7% |
| 2015 | -- | $15,103 +5% |
| 2014 | -- | $14,384 |
| 2013 | -- | $14,384 +1.7% |
| 2011 | -- | $14,146 +5044% |
| 2010 | -- | $275 |
| 2009 | -- | $275 |
Find assessor info on the county website
Monthly payment
Est. payment
Payment breakdown
Explore the cost of this home by adjusting the details. Changes won't be saved.Climate risks
Neighborhood: 73064
Nearby schools
Schools provided by the listing agent
- Elementary: Mustang Lakehoma ES
- Middle: Mustang MS
- High: Mustang HS
Source: MLSOK/OKCMAR as distributed by MLS GRID. This data may not be complete. We recommend contacting the local school district to confirm school assignments for this home.

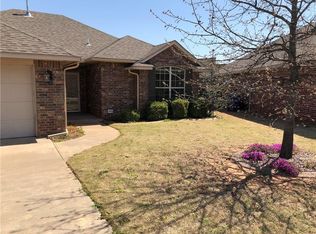
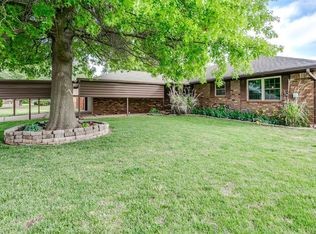
Similar homes
- $300,0003 bd2 ba1.8k sqft709 N White Tail Way, Mustang, OK 73064For Sale
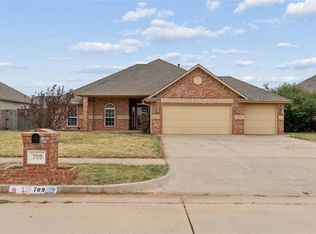 MLS ID #1251783, Taylor Myers, Homestead and Co. - BO. MLSOK/OKCMAR as distributed by MLS GRID
 - $315,0003 bd2 ba1.7k sqft1821 W Cedar Ridge Dr, Mustang, OK 73064For Sale
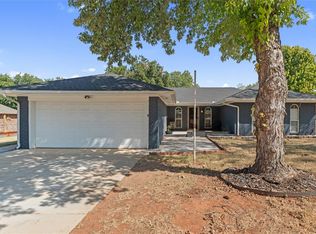 MLS ID #1248672, Brian Orr, RE/MAX Energy Real Estate. MLSOK/OKCMAR as distributed by MLS GRID
 - $262,0003 bd2 ba1.6k sqft11001 SW 38th Cir, Mustang, OK 73064For Sale
 MLS ID #1243644, Lacey Julian, Brokerage 405. MLSOK/OKCMAR as distributed by MLS GRID
 - $265,0003 bd2 ba2.1k sqft324 E Charlotte Ter, Mustang, OK 73064For Sale
 MLS ID #1230971, Jennifer Peterman, Turner Real Estate Team, Inc. MLSOK/OKCMAR as distributed by MLS GRID
