Welcome home to Wimberley Estates!
This well-loved 3 bed, 2 bath home greets you with stone accents along the porch and walkway, leading up to a cheerful blue front door that hints at the charm waiting inside. A NEW ROOF is on the way — insurance-approved and installed before closing!
Step into the foyer and onto brand NEW LUXURY VINYL PLANK flooring flowing through the living room, hallways, and home office. French doors open into a flexible study — currently a formal dining room, but just as easily a home office, playroom, or 4th bedroom. The living room is spacious and filled with natural sunlight, with wood blinds included throughout, and is anchored by a breathtaking gas fireplace and mantle. The kitchen is the heart of the home — stainless steel appliances, light brown stained cabinetry, granite counters, and a bar overlooking the living room, with a separate eat-in dining space. A laundry room leads to the two-car garage with easy-clean epoxy floors.
The primary suite is a true retreat with soaring ceilings and a spa-like bath: double sinks, a soaker tub, a separate shower, and a walk-in closet with serious room to spare. On the other side of the home, two additional bedrooms share a bathroom, and all three bedrooms feature brand NEW CARPET/PAD.
Outside, enjoy a fully fenced yard with a large covered patio. Enjoy the wide open space with a fun area made for a fire pit. A hot tub stays if the buyer wishes, conveyed as-is. This one has it all — don't just look at it, come live in it!
For sale
Price cut: $5K (7/26)
$284,900
3604 Morgan Creek Rd, Yukon, OK 73099
3beds
1,680sqft
Single Family Residence
Built in 2013
9,430 Square Feet Lot
$-- Zestimate®
$170/sqft
$25/mo HOA
What's special
Fully fenced yardSoaker tubSeparate showerWood blinds included throughoutGranite countersLight brown stained cabinetryLarge covered patio
- 100 days
- 106
- 19
Zillow last checked:
Listing updated:
Listed by:
Carey Ralstin 405-543-7266,
Saxon Realty Group
Source: MLSOK/OKCMAR as distributed by MLS GRID,MLS#: 1236313
Facts & features
Interior
Bedrooms & bathrooms
- Bedrooms: 3
- Bathrooms: 2
- Full bathrooms: 2
Heating
- Has Heating (Unspecified Type)
Cooling
- Has cooling: Yes
Appliances
- Included: Dishwasher, Disposal, Microwave, Warming Drawer, Free-Standing Electric Oven, Free-Standing Electric Range
Features
- Flooring: Combination, Carpet, Tile, Vinyl
- Number of fireplaces: 1
- Fireplace features: Gas Log
Interior area
- Total structure area: 1,680
- Total interior livable area: 1,680 sqft
Property
Parking
- Total spaces: 2
- Parking features: Garage
- Garage spaces: 2
Features
- Levels: One
- Stories: 1
- Exterior features: Rain Gutters
- Has spa: Yes
- Spa features: Spa/Hot Tub, Bath
- Fencing: Wood
Lot
- Size: 9,430 Square Feet
- Features: Interior Lot
Details
- Parcel number: 3604NONEMorganCreek73099
- Special conditions: None
Construction
Type & style
- Home type: SingleFamily
- Architectural style: Traditional
- Property subtype: Single Family Residence
Materials
- Brick
- Foundation: Slab
- Roof: Composition
Condition
- Year built: 2013
Details
- Builder model: Yes
Community & HOA
HOA
- Has HOA: Yes
- HOA fee: $300 annually
Location
- Region: Yukon
Financial & listing details
- Price per square foot: $170/sqft
- Tax assessed value: $262,696
- Annual tax amount: $2,864
- Date on market: 6/25/2026
- Listing terms: Cash,Conventional,Sell FHA or VA
Estimated market value
Not available
Estimated sales range
Not available
Not available
Price history
| Date | Event | Price |
|---|---|---|
| 7/26/2026 | Price change | $284,900-1.7%$170/sqft |
Source:  MLSOK/OKCMAR as distributed by MLS GRID #1236313 Report a problem MLSOK/OKCMAR as distributed by MLS GRID #1236313 Report a problem | ||
| 6/25/2026 | Listed for sale | $289,900+41.4%$173/sqft |
Source: MLSOK/OKCMAR as distributed by MLS GRID #1236313 Report a problem | ||
| 4/10/2020 | Sold | $205,000+2.5%$122/sqft |
Source: MLSOK/OKCMAR as distributed by MLS GRID #900129 Report a problem | ||
| 3/2/2020 | Pending sale | $200,000$119/sqft |
Source: ERA Courtyard Real Estate #900129 Report a problem | ||
| 2/18/2020 | Listed for sale | $200,000$119/sqft |
Source: ERA Courtyard Real Estate #900129 Report a problem | ||
| 2/17/2020 | Pending sale | $200,000$119/sqft |
Source: ERA Courtyard Real Estate #900129 Report a problem | ||
| 2/16/2020 | Listed for sale | $200,000+11.1%$119/sqft |
Source: ERA Courtyard Real Estate #900129 Report a problem | ||
| 9/15/2016 | Sold | $180,000$107/sqft |
Source: MLSOK/OKCMAR as distributed by MLS GRID #739430 Report a problem | ||
| 8/5/2016 | Price change | $180,000-2%$107/sqft |
Source: Keller Williams - Keller Williams Realty Green Meadow #739430 Report a problem | ||
| 7/11/2016 | Price change | $183,750-0.6%$109/sqft |
Source: CENTURY 21 Goodyear Green #730890 Report a problem | ||
| 6/20/2016 | Price change | $184,900-2.6%$110/sqft |
Source: CENTURY 21 Goodyear Green #730890 Report a problem | ||
| 5/27/2016 | Listed for sale | $189,900+5.6%$113/sqft |
Source: CENTURY 21 Goodyear Green #730890 Report a problem | ||
| 9/25/2015 | Sold | $179,900-0.3%$107/sqft |
Source: MLSOK/OKCMAR as distributed by MLS GRID #581972 Report a problem | ||
| 2/22/2015 | Listing removed | $180,526$107/sqft |
Source: Central Oklahoma Real Estate Group, Inc. #548054 Report a problem | ||
| 5/17/2014 | Price change | $180,526+0.6%$107/sqft |
Source: Central Oklahoma Real Estate Group, Inc. #548054 Report a problem | ||
| 10/7/2013 | Price change | $179,526+1.1%$107/sqft |
Source: Central Oklahoma Real Estate Group, Inc. #520366 Report a problem | ||
| 8/10/2013 | Price change | $177,597+0.4%$106/sqft |
Source: Central Oklahoma Real Estate Group, Inc. #520366 Report a problem | ||
| 8/6/2013 | Price change | $176,853+1.7%$105/sqft |
Source: Central Oklahoma Real Estate Group, Inc. #520366 Report a problem | ||
| 6/4/2013 | Price change | $173,853+0.9%$103/sqft |
Source: Central Oklahoma Real Estate Group, Inc. #520366 Report a problem | ||
| 5/15/2013 | Listed for sale | $172,353$103/sqft |
Source: Central Oklahoma Real Estate Group, Inc. #520366 Report a problem | ||
Public tax history
| Year | Property taxes | Tax assessment |
|---|---|---|
| 2025 | $2,864 +4.4% | $25,483 +3% |
| 2024 | $2,744 +5.3% | $24,741 +3% |
| 2023 | $2,607 +1.6% | $24,021 +3% |
| 2022 | $2,566 +3.6% | $23,321 +3% |
| 2021 | $2,478 +3.9% | $22,642 +4.7% |
| 2020 | $2,385 +2.2% | $21,617 +2% |
| 2019 | $2,333 +1.3% | $21,191 +3% |
| 2018 | $2,304 +1.3% | $20,574 |
| 2017 | $2,274 | $20,574 -3.1% |
| 2016 | -- | $21,230 +13168.8% |
| 2015 | -- | $160 |
| 2014 | -- | $160 |
| 2013 | -- | $160 |
| 2011 | -- | $160 |
| 2010 | -- | $160 |
| 2009 | -- | $160 |
Find assessor info on the county website
Monthly payment
Est. payment
Payment breakdown
Explore the cost of this home by adjusting the details. Changes won't be saved.Climate risks
Neighborhood: 73099
Nearby schools
Schools provided by the listing agent
- Elementary: Mustang Valley ES
- Middle: Mustang North MS
- High: Mustang HS
Source: MLSOK/OKCMAR as distributed by MLS GRID. This data may not be complete. We recommend contacting the local school district to confirm school assignments for this home.
Similar homes
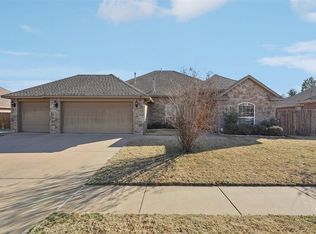
- $290,0004 bd2 ba1.6k sqft2713 Busheywood Dr, Yukon, OK 73099For Sale
 MLS ID #1248848, Honorata Gruzewski, Crown Homes Realty LLC. MLSOK/OKCMAR as distributed by MLS GRID
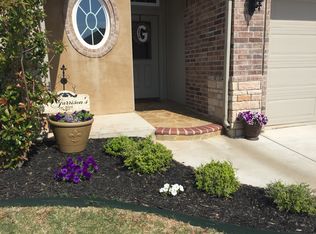
 - $299,5003 bd2 ba1.9k sqft10901 SW 31st St, Yukon, OK 73099For Sale
 MLS ID #1249332, Jamie Hanselman, Copper Creek Real Estate. MLSOK/OKCMAR as distributed by MLS GRID
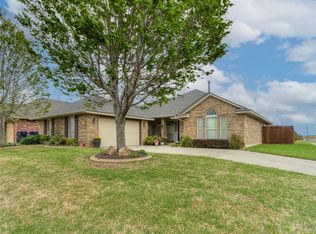
 - $289,5003 bd2 ba1.5k sqft11601 SW 17th Ct, Yukon, OK 73099For Sale
 MLS ID #1247680, Megan Rockey, Game Changer Real Estate. MLSOK/OKCMAR as distributed by MLS GRID
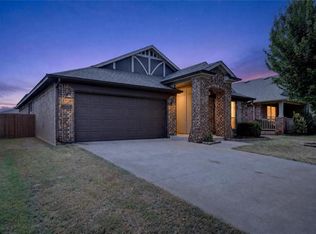
 - $275,0003 bd2 ba1.8k sqft10408 NW 35th St, Yukon, OK 73099For Sale
 MLS ID #1251432, Xiang Li, Epic Real Estate. MLSOK/OKCMAR as distributed by MLS GRID
