Lower Bills & Luxury Living in Putnam City Schools! Say goodbye to high electric bills! This charming Windsor Forest residence features a fully equipped solar panel system designed for maximum energy savings.Inside, you will find an incredible layout featuring two living rooms and two dining rooms. The formal living space shines with a classic bay window, while the large family den impresses with vaulted ceilings, flagstone flooring, and a warm gas fireplace. The oversized kitchen serves as the heart of the home with extensive cabinet storage. The primary bedroom delivers comfort with double closets and a private bathroom. Move-in ready with gorgeous mature landscaping, a backyard storage shed, and a prime location near I-40 and I-44 for a seamless commute. Don't wait—book your showing today!
For sale
$275,000
4932 NW 20th St, Oklahoma City, OK 73127
3beds
1,655sqft
:
Get pre-qualified$1,820/mo
Single Family Residence
Built in 1966
7,061 Square Feet Lot
$268,200 Zestimate®
$166/sqft
$-- HOA
What's special
Backyard storage shedTwo dining roomsFlagstone flooringGorgeous mature landscapingWarm gas fireplace
- 7 days |
- 127 |
- 5 |
Zillow last checked:
Listing updated:
Listed by:
Jorge Domenack 405-401-2684,
Metro First Realty
Source: MLSOK/OKCMAR as distributed by MLS GRID,MLS#: 1241219
Facts & features
Interior
Bedrooms & bathrooms
- Bedrooms: 3
- Bathrooms: 2
- Full bathrooms: 2
Heating
- Has Heating (Unspecified Type)
Cooling
- Has cooling: Yes
Appliances
- Included: Disposal, Microwave, Free-Standing Electric Oven, Free-Standing Electric Range
- Laundry: Laundry Room
Features
- Flooring: Laminate, Stone, Tile, Wood
- Number of fireplaces: 1
- Fireplace features: Masonry
Interior area
- Total structure area: 1,655
- Total interior livable area: 1,655 sqft
Property
Parking
- Total spaces: 2
- Parking features: Concrete
- Garage spaces: 2
Features
- Levels: One
- Stories: 1
- Patio & porch: Patio
- Exterior features: Rain Gutters
- Fencing: Wood
Lot
- Size: 7,061 Square Feet
- Features: Interior Lot
Details
- Parcel number: 4932NW20th73127
- Special conditions: None
Construction
Type & style
- Home type: SingleFamily
- Architectural style: Traditional
- Property subtype: Single Family Residence
Materials
- Brick & Frame
- Foundation: Slab
- Roof: Composition
Condition
- Year built: 1966
Community & HOA
Location
- Region: Oklahoma City
Financial & listing details
- Price per square foot: $166/sqft
- Tax assessed value: $165,308
- Annual tax amount: $1,939
- Date on market: 7/25/2026
- Listing terms: Cash,Conventional,Sell FHA or VA
Estimated market value
$268,200
$255,000 - $282,000
$1,541/mo
Price history
| Date | Event | Price |
|---|---|---|
| 7/25/2026 | Listed for sale | $275,000+3.8%$166/sqft |
Source:  MLSOK/OKCMAR as distributed by MLS GRID #1241219 Report a problem MLSOK/OKCMAR as distributed by MLS GRID #1241219 Report a problem | ||
| 8/31/2023 | Listing removed | -- |
Source: MLSOK/OKCMAR as distributed by MLS GRID #1077628 Report a problem | ||
| 8/29/2023 | Listed for sale | $265,000+91.3%$160/sqft |
Source: MLSOK/OKCMAR as distributed by MLS GRID #1077628 Report a problem | ||
| 9/5/2018 | Sold | $138,500-0.7%$84/sqft |
Source: MLSOK/OKCMAR as distributed by MLS GRID #824504 Report a problem | ||
| 6/26/2018 | Listed for sale | $139,500+66.1%$84/sqft |
Source: Metro First Realty #824504 Report a problem | ||
| 5/21/2003 | Sold | $84,000+3.7%$51/sqft |
Source: Public Record Report a problem | ||
| 4/28/2000 | Sold | $81,000$49/sqft |
Source: MLSOK/OKCMAR as distributed by MLS GRID #42489 Report a problem | ||
Public tax history
| Year | Property taxes | Tax assessment |
|---|---|---|
| 2025 | $2,240 +5.7% | $18,183 +5% |
| 2024 | $2,118 +5.3% | $17,317 +5% |
| 2023 | $2,011 +3.7% | $16,493 +5% |
| 2022 | $1,939 +6% | $15,708 +5% |
| 2021 | $1,829 -1% | $14,960 -1.4% |
| 2020 | $1,847 +29.7% | $15,180 |
| 2019 | $1,424 +62% | $15,180 +33.5% |
| 2018 | $879 -22% | $11,370 +0% |
| 2017 | $1,127 | $11,368 0% |
| 2016 | $1,127 +0.2% | $11,369 |
| 2015 | $1,125 -4.9% | $11,369 +2.2% |
| 2014 | $1,182 | $11,120 -1.9% |
| 2013 | -- | $11,332 +0.2% |
| 2012 | -- | $11,313 -5.3% |
| 2011 | -- | $11,945 -2.6% |
| 2010 | -- | $12,265 +0.7% |
| 2009 | -- | $12,182 +5% |
| 2008 | -- | $11,602 +5% |
| 2007 | -- | $11,049 +5% |
| 2006 | -- | $10,523 +5% |
| 2005 | -- | $10,022 -88.5% |
| 2004 | $932 | $86,783 +809.2% |
| 2003 | -- | $9,545 +5.8% |
| 2002 | -- | $9,020 |
| 2001 | -- | $9,020 -2.9% |
| 2000 | -- | $9,288 +14.1% |
| 1999 | -- | $8,140 |
Find assessor info on the county website
Monthly payment
Est. payment
Payment breakdown
Explore the cost of this home by adjusting the details. Changes won't be saved.Climate risks
Neighborhood: Meridian Avenue Corridor
Nearby schools
GreatSchools rating
- 3/10Hilldale Elementary SchoolGrades: PK-5Distance: 0.4 mi
- 2/10Mayfield Middle SchoolGrades: 6-8Distance: 0.5 mi
- 1/10Putnam City West High SchoolGrades: 9-12Distance: 2.7 mi
Schools provided by the listing agent
- Elementary: Hilldale ES
- Middle: Mayfield MS
- High: Putnam City West HS
Source: MLSOK/OKCMAR as distributed by MLS GRID. This data may not be complete. We recommend contacting the local school district to confirm school assignments for this home.
- $193,0003 bd2 ba1.7k sqft4928 NW 20th St, Oklahoma City, OK 73127Off Market

- $178,2003 bd1 ba1.4k sqft5000 NW 20th St, Oklahoma City, OK 73127Off Market
- $214,1003 bd1 ba1.6k sqft4933 NW 19th Ter, Oklahoma City, OK 73127Off Market
- $180,1003 bd2 ba1.4k sqft5004 NW 20th St, Oklahoma City, OK 73127Off Market
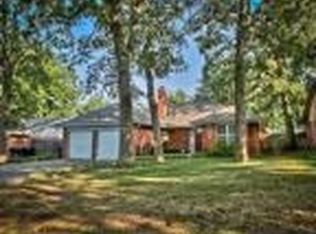
- $191,7003 bd1 ba1.6k sqft5001 NW 19th Ter, Oklahoma City, OK 73127Off Market
- $194,2003 bd1 ba1.5k sqft4929 NW 19th Ter, Oklahoma City, OK 73127Off Market
- $183,1003 bd1 ba1.6k sqft4924 NW 20th St, Oklahoma City, OK 73127Off Market
- $253,5002 bd1 ba1.6k sqft4931 NW 20th St, Oklahoma City, OK 73127Off Market
A local agent can set up tours, give advice and negotiate with sellers.
Similar homes
- $235,0004 bd3 ba2.3k sqft1913 N Ann Arbor Ave, Oklahoma City, OK 73127For Sale
 MLS ID #1236571, Aubrey Roberts, The Real Estate Lab, LLC. MLSOK/OKCMAR as distributed by MLS GRID
 - $206,0003 bd2 ba1.5k sqft3504 N Ann Arbor Pl, Oklahoma City, OK 73122For Sale
 MLS ID #1240472, Benjamin Lytle, Opendoor Brokerage, LLC. MLSOK/OKCMAR as distributed by MLS GRID
 - $194,8003 bd2 ba1.3k sqft2621 N Redmond Ave, Oklahoma City, OK 73127For Sale
 MLS ID #1239271, Jasmine McAlpin, Saxon Realty Group. MLSOK/OKCMAR as distributed by MLS GRID
 - $269,9003 bd2 ba1.6k sqft1512 Barclay Rd, Oklahoma City, OK 73120For Sale
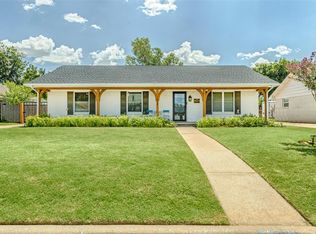 MLS ID #1238643, Natalie Bratton, RE/MAX First. MLSOK/OKCMAR as distributed by MLS GRID
 - $325,0002 bd2 ba1.8k sqft9409 Silver Lake Dr, Oklahoma City, OK 73162For SaleMLS ID #1240982, Stephen Thompson, Metro First Realty. MLSOK/OKCMAR as distributed by MLS GRID
- $245,5003 bd3 ba2.3k sqft5205 N Brunson St, Oklahoma City, OK 73112For SaleMLS ID #1231088, Nehira Campos, Black Label Realty. MLSOK/OKCMAR as distributed by MLS GRID
- $243,9003 bd2 ba1.5k sqft4300 NW 48th St, Oklahoma City, OK 73112For SaleMLS ID #1231468, Kody Khodabakhsh, Ariston Realty. MLSOK/OKCMAR as distributed by MLS GRID
- $210,0003 bd2 ba1.4k sqft7709 NW 31st St, Bethany, OK 73008For SaleMLS ID #1241406, Chase Buck, Buck Realty Group. MLSOK/OKCMAR as distributed by MLS GRID
- $290,0003 bd2 ba1.5k sqft2861 NW 19th St, Oklahoma City, OK 73107For SaleMLS ID #1229123, Tara Levinson, LRE Realty, LLC. MLSOK/OKCMAR as distributed by MLS GRID
- $215,0003 bd2 ba1.4k sqft8005 Wilshire Hills Dr, Oklahoma City, OK 73132For SaleMLS ID #1241466, Maleah Finucane, Keller Williams Summit. MLSOK/OKCMAR as distributed by MLS GRID
- $259,9003 bd2 ba1.7k sqft2500 NW 27th St, Oklahoma City, OK 73107For SaleMLS ID #1224607, Chase Busick, Spearhead Realty Group LLC. MLSOK/OKCMAR as distributed by MLS GRID
- $295,0003 bd2 ba1.2k sqft434 NW 25th St, Oklahoma City, OK 73103For SaleMLS ID #1233857, Clinton Schwarz, Schwarz Family Realty. MLSOK/OKCMAR as distributed by MLS GRID
- $269,9003 bd2 ba2k sqft8321 NW 109th Ter, Oklahoma City, OK 73162For SaleMLS ID #1237857, David Jones, Metro First Realty. MLSOK/OKCMAR as distributed by MLS GRID
- $285,0003 bd2 ba2.1k sqft1500 Summerton Pl, Yukon, OK 73099For SaleMLS ID #1237360, Jamie Hanselman, Copper Creek Real Estate. MLSOK/OKCMAR as distributed by MLS GRID
- $300,0003 bd2 ba1.7k sqft1901 Ives Way, Choctaw, OK 73020For SaleMLS ID #1240677, Teena Hubbs, Prestige Real Estate Services. MLSOK/OKCMAR as distributed by MLS GRID
- $268,5003 bd2 ba2k sqft2121 NW 115th Ter, Oklahoma City, OK 73120For SaleMLS ID #1220580, Devonte Harris, Bailee & Co. Real Estate. MLSOK/OKCMAR as distributed by MLS GRID
- $284,9003 bd2 ba1.6k sqft3604 Morgan Creek Rd, Yukon, OK 73099For SaleMLS ID #1236313, Carey Ralstin, Saxon Realty Group. MLSOK/OKCMAR as distributed by MLS GRID
- $239,9994 bd3 ba1.8k sqft2804 N McMillan Ave, Bethany, OK 73008For SaleMLS ID #1228138, Kay Hair, Metro Brokers of Oklahoma. MLSOK/OKCMAR as distributed by MLS GRID
- $229,0003 bd2 ba1.3k sqft1800 N Alexander Ln, Bethany, OK 73008For SaleMLS ID #1227958, Kristina Moosavi, ReMax Lifestyle. MLSOK/OKCMAR as distributed by MLS GRID
- $179,9003 bd1 ba1.3k sqft4430 NW 17th St, Oklahoma City, OK 73107For SaleMLS ID #1236625, Matthew Spencer, Gray Real Estate, INC. MLSOK/OKCMAR as distributed by MLS GRID
