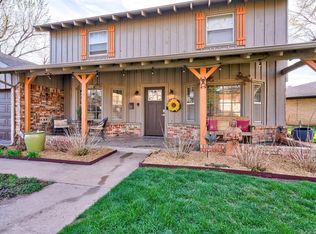
Great find for someone wanting a 4 bedroom with a living & flex room. The bedrooms are nice sized, and the flex room has a fireplace and attached half bath & could be used as a 5th bedroom. Kitchen open to a formal dining area and which is open to the main living area. Inside utility. Microwave, washer and dryer and refrigerator stay with the property. Nice covered back patio with a pretty back yard. Neighborhood is pretty and well established. Some recent paint & new doors. There are three levels to this cute home. Great price for the area and square footage.
For sale
Price cut: $5K (7/6)
$239,999
2804 N McMillan Ave, Bethany, OK 73008
4beds
1,859sqft
Single Family Residence
Built in 1968
9,805 Square Feet Lot
$239,000 Zestimate®
$129/sqft
$-- HOA
What's special
Inside utilityAttached half bathNice covered back patioLiving and flex room
- 124 days
- 350
- 21
Zillow last checked:
Listing updated:
Listed by:
Kay Hair 405-650-6123,
Metro Brokers of Oklahoma
Source: MLSOK/OKCMAR as distributed by MLS GRID,MLS#: 1228138
Facts & features
Interior
Bedrooms & bathrooms
- Bedrooms: 4
- Bathrooms: 3
- Full bathrooms: 2
- 1/2 bathrooms: 1
Heating
- Has Heating (Unspecified Type)
Cooling
- Has cooling: Yes
Appliances
- Included: Dishwasher, Microwave, Refrigerator, Washer/Dryer, Built-In Electric Oven, Built-In Electric Range
Features
- Number of fireplaces: 1
- Fireplace features: Wood Burning
Interior area
- Total structure area: 1,859
- Total interior livable area: 1,859 sqft
Property
Parking
- Total spaces: 2
- Parking features: Garage
- Garage spaces: 2
Features
- Levels: Multi/Split
- Patio & porch: Patio
Lot
- Size: 9,805 Square Feet
- Features: Interior Lot
Details
- Parcel number: 2804NMcMillan73008
- Special conditions: None
Construction
Type & style
- Home type: SingleFamily
- Architectural style: Traditional
- Property subtype: Single Family Residence
Materials
- Brick & Frame
- Foundation: Slab
- Roof: Composition
Condition
- Year built: 1968
Utilities & green energy
- Utilities for property: Public
Community & HOA
Location
- Region: Bethany
Financial & listing details
- Price per square foot: $129/sqft
- Tax assessed value: $200,778
- Annual tax amount: $2,575
- Date on market: 5/7/2026
- Listing terms: As is Condition
Estimated market value
$239,000
$227,000 - $251,000
$1,728/mo
Price history
| Date | Event | Price |
|---|---|---|
| 7/6/2026 | Price change | $239,999-2%$129/sqft |
Source:  MLSOK/OKCMAR as distributed by MLS GRID #1228138 Report a problem MLSOK/OKCMAR as distributed by MLS GRID #1228138 Report a problem | ||
| 6/17/2026 | Price change | $244,999-2%$132/sqft |
Source: MLSOK/OKCMAR as distributed by MLS GRID #1228138 Report a problem | ||
| 5/28/2026 | Price change | $249,900-2%$134/sqft |
Source: MLSOK/OKCMAR as distributed by MLS GRID #1228138 Report a problem | ||
| 5/14/2026 | Price change | $254,900-1.9%$137/sqft |
Source: MLSOK/OKCMAR as distributed by MLS GRID #1228138 Report a problem | ||
| 5/7/2026 | Listed for sale | $259,900+132.1%$140/sqft |
Source: MLSOK/OKCMAR as distributed by MLS GRID #1228138 Report a problem | ||
| 10/13/2004 | Sold | $112,000$60/sqft |
Source: Public Record Report a problem | ||
Public tax history
| Year | Property taxes | Tax assessment |
|---|---|---|
| 2025 | $2,575 +4.5% | $22,085 +3% |
| 2024 | $2,464 +1% | $21,441 +3% |
| 2023 | $2,439 +12.8% | $20,817 +3% |
| 2022 | $2,162 +3.6% | $20,210 +3% |
| 2021 | $2,087 +3.5% | $19,622 +3% |
| 2020 | $2,016 +22.8% | $19,051 +3% |
| 2019 | $1,641 +3.2% | $18,496 +3% |
| 2018 | $1,591 -12.9% | $17,958 +3% |
| 2017 | $1,827 | $17,434 +2.6% |
| 2016 | $1,827 +4.3% | $16,994 +2% |
| 2015 | $1,752 +11.8% | $16,668 +1.3% |
| 2014 | $1,567 | $16,451 -0.2% |
| 2013 | -- | $16,483 +0.6% |
| 2012 | -- | $16,383 -0.8% |
| 2011 | -- | $16,516 +5% |
| 2010 | -- | $15,730 +5% |
| 2009 | -- | $14,981 +5% |
| 2008 | -- | $14,268 +5% |
| 2007 | -- | $13,588 +5% |
| 2006 | -- | $12,942 +5% |
| 2005 | -- | $12,326 -82.2% |
| 2004 | $623 | $69,099 +809.2% |
| 2003 | -- | $7,600 -21% |
| 2002 | -- | $9,621 -4.6% |
| 2001 | -- | $10,080 +61.2% |
| 2000 | -- | $6,254 +0.1% |
| 1999 | -- | $6,250 |
Find assessor info on the county website
Monthly payment
Est. payment
Payment breakdown
Explore the cost of this home by adjusting the details. Changes won't be saved.Climate risks
Neighborhood: 73008
Nearby schools
Schools provided by the listing agent
- Elementary: Apollo ES
- Middle: Cooper MS
- High: Putnam City HS
Source: MLSOK/OKCMAR as distributed by MLS GRID. This data may not be complete. We recommend contacting the local school district to confirm school assignments for this home.

Similar homes
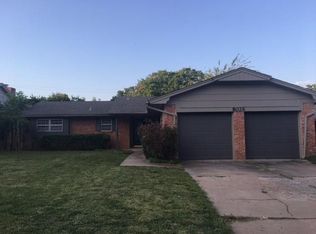
- $245,0004 bd3 ba2.2k sqft3109 N Timber Ave, Bethany, OK 73008For Sale
 MLS ID #1245892, Angela Griffith, Oklahoma Realty and Auction. MLSOK/OKCMAR as distributed by MLS GRID
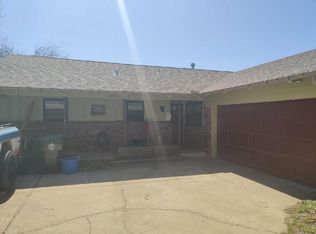
 - $210,0003 bd2 ba1.4k sqft7709 NW 31st St, Bethany, OK 73008For Sale
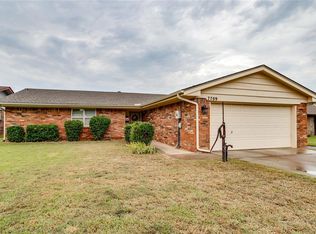 MLS ID #1241406, Chase Buck, Buck Realty Group. MLSOK/OKCMAR as distributed by MLS GRID
 - $260,0005 bd3 ba2.5k sqft4311 N Wheeler Ave, Bethany, OK 73008For Sale
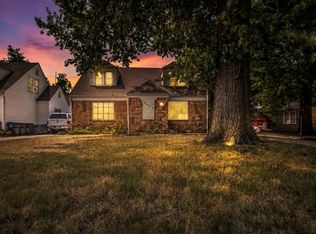 MLS ID #1243904, Linda Tracy, Ariston Realty LLC. MLSOK/OKCMAR as distributed by MLS GRID
 - $219,9003 bd2 ba1.6k sqft1011 Royal Ln, Yukon, OK 73099For Sale
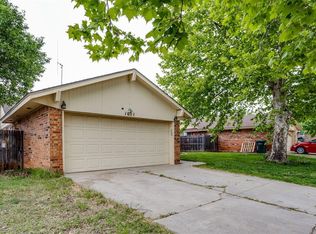 MLS ID #1247604, Janet Story, McGraw REALTORS (BO). MLSOK/OKCMAR as distributed by MLS GRID
