Nestled in the highly desirable community of Bethany, this charming 4-bedroom home offers the perfect balance of comfort, convenience, and recreation. Just minutes from the scenic shores of Lake Overholser, you'll enjoy easy access to boating, fishing, kayaking, paddleboarding, hiking and biking trails, and countless outdoor adventures—all within a 3-minute drive.
Inside, you'll find a warm and inviting layout designed for both everyday living and entertaining. The home features two spacious living areas, providing flexibility for family gatherings, hosting guests, or simply unwinding after a long day. Adjacent to both living spaces is a generously sized kitchen that serves as the heart of the home, complete with a breakfast bar, abundant storage, a cozy dining area, double ovens, and distinctive brick accents underfoot.
Beyond the four bedrooms, a versatile bonus room offers endless possibilities as a home office, playroom, hobbies, pet lovers, gardening or relaxing.
Known affectionately as the beloved "home on the corner," this special property is ready for its next chapter. Whether you're looking for a peaceful retreat near the lake or a place to create lasting memories, this Bethany gem is ready to welcome you home.
For sale
Price cut: $2.8K (9/3)
$245,000
2801 N McMillan Ave, Bethany, OK 73008
4beds
1,764sqft
Single Family Residence
Built in 1968
6,298 Square Feet Lot
$242,200 Zestimate®
$139/sqft
$-- HOA
What's special
Four bedroomsWarm and inviting layoutAbundant storageDistinctive brick accents underfootBreakfast barCozy dining areaDouble ovens
- 127 days
- 844
- 116
Zillow last checked:
Listing updated:
Listed by:
Paula Kimbrell 405-410-6728,
MK Partners Inc,
Paula Kimbrell 405-410-6728,
MK Partners Inc
Source: MLSOK/OKCMAR as distributed by MLS GRID,MLS#: 1235660
Facts & features
Interior
Bedrooms & bathrooms
- Bedrooms: 4
- Bathrooms: 3
- Full bathrooms: 2
- 1/2 bathrooms: 1
Heating
- Has Heating (Unspecified Type)
Cooling
- Has cooling: Yes
Features
- Number of fireplaces: 1
- Fireplace features: Gas Log
Interior area
- Total structure area: 1,764
- Total interior livable area: 1,764 sqft
Property
Parking
- Total spaces: 2
- Parking features: Garage
- Garage spaces: 2
Features
- Levels: Two
- Stories: 2
- Fencing: Chain Link Link
Lot
- Size: 6,298 Square Feet
- Features: Corner Lot
Details
- Parcel number: 2801NMcMillan73008
- Special conditions: None
Construction
Type & style
- Home type: SingleFamily
- Architectural style: Traditional
- Property subtype: Single Family Residence
Materials
- Brick & Frame
- Foundation: Slab
- Roof: Composition
Condition
- Year built: 1968
Community & HOA
Location
- Region: Bethany
Financial & listing details
- Price per square foot: $139/sqft
- Tax assessed value: $238,000
- Annual tax amount: $3,197
- Date on market: 6/20/2026
Estimated market value
$242,200
$230,000 - $254,000
$1,671/mo
Price history
| Date | Event | Price |
|---|---|---|
| 9/3/2026 | Price change | $245,000-1.1%$139/sqft |
Source:  MLSOK/OKCMAR as distributed by MLS GRID #1235660 Report a problem MLSOK/OKCMAR as distributed by MLS GRID #1235660 Report a problem | ||
| 6/20/2026 | Listed for sale | $247,777-1%$140/sqft |
Source: MLSOK/OKCMAR as distributed by MLS GRID #1235660 Report a problem | ||
| 4/4/2024 | Sold | $250,250+6.5%$142/sqft |
Source: MLSOK/OKCMAR as distributed by MLS GRID #1102405 Report a problem | ||
| 3/11/2024 | Pending sale | $235,000$133/sqft |
Source: MLSOK/OKCMAR as distributed by MLS GRID #1102405 Report a problem | ||
| 3/7/2024 | Listed for sale | $235,000+171.7%$133/sqft |
Source: MLSOK/OKCMAR as distributed by MLS GRID #1102405 Report a problem | ||
| 9/20/1999 | Sold | $86,500$49/sqft |
Source: MLSOK/OKCMAR as distributed by MLS GRID #19262 Report a problem | ||
Public tax history
| Year | Property taxes | Tax assessment |
|---|---|---|
| 2025 | $3,198 +60.3% | $26,180 +49.1% |
| 2024 | $1,995 +1.1% | $17,556 +3% |
| 2023 | $1,975 +12.8% | $17,045 +3% |
| 2022 | $1,750 +3.6% | $16,549 +3% |
| 2021 | $1,688 +3.6% | $16,066 +3% |
| 2020 | $1,630 +22.8% | $15,599 +3% |
| 2019 | $1,327 +3.2% | $15,145 +3% |
| 2018 | $1,286 -12.9% | $14,704 +3% |
| 2017 | $1,476 | $14,274 +3% |
| 2016 | $1,476 +4.8% | $13,859 +2.4% |
| 2015 | $1,408 +11.3% | $13,534 +0.4% |
| 2014 | $1,265 | $13,475 -2.7% |
| 2013 | -- | $13,843 -0.5% |
| 2012 | -- | $13,913 -4% |
| 2011 | -- | $14,490 +4.5% |
| 2010 | -- | $13,871 +5% |
| 2009 | -- | $13,210 +5% |
| 2008 | -- | $12,581 +5% |
| 2007 | -- | $11,982 +5% |
| 2006 | -- | $11,411 +5% |
| 2005 | -- | $10,868 -88.5% |
| 2004 | $883 | $94,105 +809.1% |
| 2003 | -- | $10,351 +10.2% |
| 2002 | -- | $9,389 -4% |
| 2001 | -- | $9,785 +1.7% |
| 2000 | -- | $9,625 +9.9% |
| 1999 | -- | $8,760 |
Find assessor info on the county website
Monthly payment
Est. payment
Payment breakdown
Explore the cost of this home by adjusting the details. Changes won't be saved.Climate risks
Neighborhood: 73008
Nearby schools
Schools provided by the listing agent
- Elementary: Lake Park ES
- Middle: Western Oaks MS
- High: Putnam City West HS
Source: MLSOK/OKCMAR as distributed by MLS GRID. This data may not be complete. We recommend contacting the local school district to confirm school assignments for this home.

Similar homes
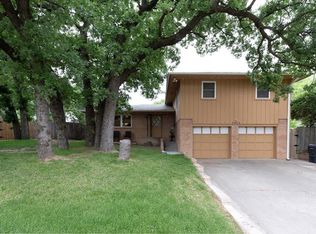
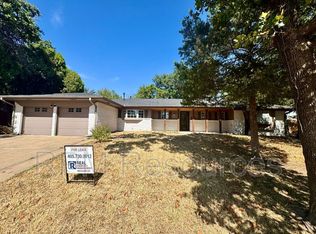
- $199,9003 bd2 ba1.6k sqft7724 NW 26th St, Bethany, OK 73008For Sale
 MLS ID #1240796, Rosana Trujillo, Legacy Real Estate Group. MLSOK/OKCMAR as distributed by MLS GRID
 - $225,0003 bd1 ba1.5k sqft6709 NW 34th St, Bethany, OK 73008For Sale
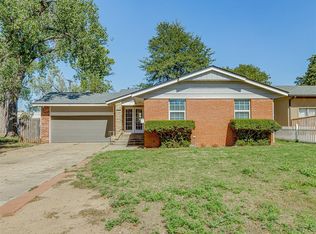 MLS ID #1253033, Alysa Starnes, LIME Realty. MLSOK/OKCMAR as distributed by MLS GRID
 - $248,9503 bd2 ba1.5k sqft1102 Yuhoma Dr, Yukon, OK 73099For Sale
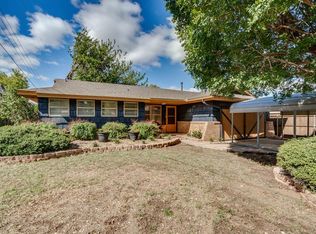 MLS ID #1232243, Pauline Celsor, Salt Real Estate Inc. MLSOK/OKCMAR as distributed by MLS GRID
 - $310,0003 bd3 ba2.1k sqft2612 N Eagle Ln, Oklahoma City, OK 73127For Sale
 MLS ID #1247956, Ashley Shrader, Modern Abode Realty. MLSOK/OKCMAR as distributed by MLS GRID
