Spacious two-story brick home offering incredible value and room to make it your own! This home is packed with character and functionality.
Step inside to a generous living room anchored by a classic white brick wood-burning fireplace flanked by stunning built-in wood bookshelves and arched display niches — a true statement focal point. Luxury vinyl plank flooring flows throughout the main living areas. The eat-in kitchen features abundant solid wood cabinetry with arched details, double sink, dishwasher, and refrigerator, with a convenient adjacent laundry room offering extra storage cabinetry and tile flooring.
The oversized primary suite is a standout — large enough for a sitting area or home office. A tiled walk-in shower adds a spa-like touch to the upstairs bath. Secondary bedrooms are generously sized with ceiling fans throughout.
Outside, enjoy a large covered back deck with sliding glass door access — ideal for entertaining — plus an expansive fenced backyard, covered front porch, and an attached 2-car garage with extended driveway providing ample off-street parking. New roof this year.
Buyer to cooperate in a 1031 at no cost or liability to buyer. Seller is licensed inactive real estate agent.
Prime OKC location close to schools, shopping, dining.
For sale
$235,000
1913 N Ann Arbor Ave, Oklahoma City, OK 73127
4beds
2,358sqft
Single Family Residence
Built in 1971
6,721 Square Feet Lot
$-- Zestimate®
$100/sqft
$-- HOA
What's special
Covered front porchExpansive fenced backyardSpacious two-story brick homeEat-in kitchenLuxury vinyl plank flooringDouble sinkArched display niches
- 64 days
- 512
- 45
Zillow last checked:
Listing updated:
Listed by:
Aubrey Roberts 405-757-5500,
The Real Estate Lab, LLC
Source: MLSOK/OKCMAR as distributed by MLS GRID,MLS#: 1236571
Facts & features
Interior
Bedrooms & bathrooms
- Bedrooms: 4
- Bathrooms: 3
- Full bathrooms: 2
- 1/2 bathrooms: 1
Heating
- Has Heating (Unspecified Type)
Cooling
- Has cooling: Yes
Features
- Number of fireplaces: 1
- Fireplace features: Masonry
Interior area
- Total structure area: 2,358
- Total interior livable area: 2,358 sqft
Property
Parking
- Total spaces: 2
- Parking features: Garage
- Garage spaces: 2
Features
- Levels: Two
- Stories: 2
- Patio & porch: Patio
Lot
- Size: 6,721 Square Feet
- Features: Interior Lot
Details
- Parcel number: 1913NAnnArbor73127
- Special conditions: None
Construction
Type & style
- Home type: SingleFamily
- Architectural style: Other
- Property subtype: Single Family Residence
Materials
- Brick & Frame
- Foundation: Slab
- Roof: Composition
Condition
- Year built: 1971
Community & HOA
Location
- Region: Oklahoma City
Financial & listing details
- Price per square foot: $100/sqft
- Tax assessed value: $209,655
- Annual tax amount: $2,840
- Date on market: 6/26/2026
Estimated market value
Not available
Estimated sales range
Not available
Not available
Price history
| Date | Event | Price |
|---|---|---|
| 6/26/2026 | Listed for sale | $235,000+235.7%$100/sqft |
Source:  MLSOK/OKCMAR as distributed by MLS GRID #1236571 Report a problem MLSOK/OKCMAR as distributed by MLS GRID #1236571 Report a problem | ||
| 1/12/2001 | Sold | $70,000$30/sqft |
Source: Public Record Report a problem | ||
Public tax history
| Year | Property taxes | Tax assessment |
|---|---|---|
| 2025 | $2,840 +5.7% | $23,061 +5% |
| 2024 | $2,686 +5.3% | $21,963 +5% |
| 2023 | $2,550 +3.7% | $20,917 +5% |
| 2022 | $2,458 +6% | $19,920 +5% |
| 2021 | $2,319 +5.5% | $18,972 +5% |
| 2020 | $2,199 +36.2% | $18,069 +5% |
| 2019 | $1,615 +5% | $17,209 +5% |
| 2018 | $1,538 -18.4% | $16,390 +4.6% |
| 2017 | $1,885 | $15,674 +1.1% |
| 2016 | $1,885 +1.2% | $15,509 +4.8% |
| 2015 | $1,862 +9.3% | $14,805 +1.6% |
| 2014 | $1,703 | $14,573 -1% |
| 2013 | -- | $14,721 -0.7% |
| 2012 | -- | $14,822 -4.9% |
| 2011 | -- | $15,585 +4.4% |
| 2010 | -- | $14,930 +5% |
| 2009 | -- | $14,219 +5% |
| 2008 | -- | $13,542 +5% |
| 2007 | -- | $12,897 +5% |
| 2006 | -- | $12,283 +5% |
| 2005 | -- | $11,699 -88.5% |
| 2004 | $1,216 | $101,294 +809.2% |
| 2003 | -- | $11,141 +10.2% |
| 2002 | -- | $10,107 -4.3% |
| 2001 | -- | $10,563 +0.1% |
| 2000 | -- | $10,550 +14.4% |
| 1999 | -- | $9,220 |
Find assessor info on the county website
Monthly payment
Est. payment
Payment breakdown
Explore the cost of this home by adjusting the details. Changes won't be saved.Climate risks
Neighborhood: Meridian Avenue Corridor
Nearby schools
Schools provided by the listing agent
- Elementary: Hilldale ES
- Middle: Mayfield MS
- High: Putnam City West HS
Source: MLSOK/OKCMAR as distributed by MLS GRID. This data may not be complete. We recommend contacting the local school district to confirm school assignments for this home.
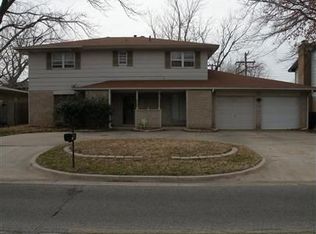
- $206,8004 bd2 ba2.2k sqft1917 N Ann Arbor Ave, Oklahoma City, OK 73127Off Market
- $154,1002 bd1 ba1.2k sqft1909 N Ann Arbor Ave, Oklahoma City, OK 73127Off Market
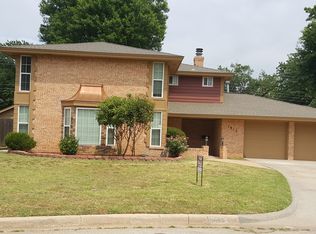
- $300,5004 bd3 ba2.2k sqft1912 N Ann Arbor Pl, Oklahoma City, OK 73127Off Market
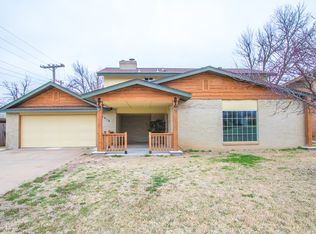
- $234,7003 bd3 ba2.1k sqft1916 N Ann Arbor Pl, Oklahoma City, OK 73127Off Market
Similar homes
- $245,0004 bd3 ba2.2k sqft3109 N Timber Ave, Bethany, OK 73008For Sale
 MLS ID #1245892, Angela Griffith, Oklahoma Realty and Auction. MLSOK/OKCMAR as distributed by MLS GRID
 - $219,0003 bd2 ba1.6k sqft5116 NW 27th St, Oklahoma City, OK 73127For Sale
 MLS ID #1244175, Kristina Moosavi, ReMax Lifestyle. MLSOK/OKCMAR as distributed by MLS GRID
 - $215,0004 bd2 ba2.2k sqft3112 Center St, Oklahoma City, OK 73120For Sale
 MLS ID #1246648, Brooklyn Frazier, The Brokerage. MLSOK/OKCMAR as distributed by MLS GRID
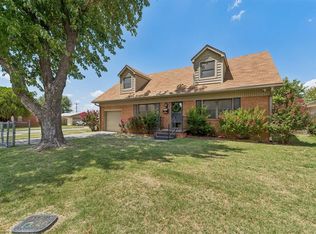
 - $259,5004 bd2 ba1.8k sqft5737 NW 47th St, Warr Acres, OK 73122For Sale
 MLS ID #1241855, Randa Alvarado, Heather & Company Realty Group. MLSOK/OKCMAR as distributed by MLS GRID
