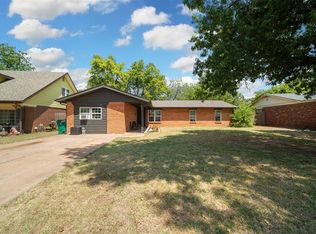
Located in the heart of The Village, this 4 bed, 2 bath home with 2,290 sqft offers a prime opportunity for a full renovation in a highly desirable area. Sitting on a solid lot, the property features a functional layout and size that supports a strong resale after updates. Ideal for investors or buyers ready to add value, this property has the space and structure to be transformed into a standout home. With continued demand in the area, the upside is in the renovation and resale potential. Conveniently located near major highways, shopping, and dining, adding to its overall appeal once improvements are made. Bring your vision—this is a project with real potential.
For sale
$215,000
3112 Center St, Oklahoma City, OK 73120
4beds
2,290sqft
Single Family Residence
Built in 1961
8,542 Square Feet Lot
$-- Zestimate®
$94/sqft
$-- HOA
What's special
Functional layoutSolid lot
- 11 days
- 698
- 48
Likely to sell faster than
Zillow last checked:
Listing updated:
Listed by:
Brooklyn Frazier 405-283-8805,
The Brokerage
Source: MLSOK/OKCMAR as distributed by MLS GRID,MLS#: 1246648
Facts & features
Interior
Bedrooms & bathrooms
- Bedrooms: 4
- Bathrooms: 2
- Full bathrooms: 2
Heating
- Has Heating (Unspecified Type)
Cooling
- Has cooling: Yes
Features
- Has fireplace: No
- Fireplace features: None
Interior area
- Total structure area: 2,290
- Total interior livable area: 2,290 sqft
Property
Parking
- Total spaces: 2
- Parking features: Garage
- Garage spaces: 2
Features
- Levels: Two
- Stories: 2
Lot
- Size: 8,542 Square Feet
- Features: Interior Lot
Details
- Parcel number: 3112NONECenter73120
- Special conditions: None
Construction
Type & style
- Home type: SingleFamily
- Architectural style: Traditional
- Property subtype: Single Family Residence
Materials
- Brick & Frame
- Foundation: Slab
- Roof: Composition
Condition
- Year built: 1961
Community & HOA
Location
- Region: Oklahoma City
Financial & listing details
- Price per square foot: $94/sqft
- Tax assessed value: $202,311
- Annual tax amount: $2,602
- Date on market: 8/27/2026
Estimated market value
Not available
Estimated sales range
Not available
Not available
Price history
| Date | Event | Price |
|---|---|---|
| 8/27/2026 | Listed for sale | $215,000-4.4%$94/sqft |
Source:  MLSOK/OKCMAR as distributed by MLS GRID #1246648 Report a problem MLSOK/OKCMAR as distributed by MLS GRID #1246648 Report a problem | ||
| 8/25/2026 | Listing removed | $225,000$98/sqft |
Source: MLSOK/OKCMAR as distributed by MLS GRID #1221933 Report a problem | ||
| 6/25/2026 | Listed for sale | $225,000$98/sqft |
Source: MLSOK/OKCMAR as distributed by MLS GRID #1221933 Report a problem | ||
| 6/21/2026 | Listing removed | $225,000$98/sqft |
Source: MLSOK/OKCMAR as distributed by MLS GRID #1224327 Report a problem | ||
| 5/18/2026 | Price change | $225,000-5.9%$98/sqft |
Source: MLSOK/OKCMAR as distributed by MLS GRID #1224327 Report a problem | ||
| 5/13/2026 | Price change | $239,000-4.4%$104/sqft |
Source: MLSOK/OKCMAR as distributed by MLS GRID #1224327 Report a problem | ||
| 5/6/2026 | Listed for sale | $250,000$109/sqft |
Source: MLSOK/OKCMAR as distributed by MLS GRID #1224327 Report a problem | ||
Public tax history
| Year | Property taxes | Tax assessment |
|---|---|---|
| 2025 | $2,603 +1.1% | $22,254 +3% |
| 2024 | $2,575 +7.3% | $21,605 +3% |
| 2023 | $2,399 +7.5% | $20,975 +3% |
| 2022 | $2,232 +6.3% | $20,364 +3% |
| 2021 | $2,100 +4.6% | $19,771 +3% |
| 2020 | $2,008 +21.3% | $19,196 +3% |
| 2019 | $1,655 +3.2% | $18,637 +3% |
| 2018 | $1,604 -2.4% | $18,095 +1.9% |
| 2017 | $1,643 | $17,754 +3% |
| 2016 | $1,643 +2.6% | $17,237 +3% |
| 2015 | $1,601 +3.8% | $16,735 +0.3% |
| 2014 | $1,543 | $16,678 +3% |
| 2013 | -- | $16,193 +2.6% |
| 2012 | -- | $15,779 +2.8% |
| 2011 | -- | $15,344 +5% |
| 2010 | -- | $14,613 +5% |
| 2009 | -- | $13,918 +5% |
| 2008 | -- | $13,255 +5% |
| 2007 | -- | $12,624 +5% |
| 2006 | -- | $12,023 +5% |
| 2005 | -- | $11,450 -88.5% |
| 2004 | $954 | $99,149 +809.1% |
| 2003 | -- | $10,906 +10.2% |
| 2002 | -- | $9,893 |
| 2001 | -- | $9,893 +6.3% |
| 2000 | -- | $9,307 |
| 1999 | -- | $9,307 |
Find assessor info on the county website
Monthly payment
Est. payment
Payment breakdown
Explore the cost of this home by adjusting the details. Changes won't be saved.Climate risks
Neighborhood: The Village
Nearby schools
Schools provided by the listing agent
- Elementary: Ridgeview ES
- Middle: John Marshall MS
- High: John Marshall HS
Source: MLSOK/OKCMAR as distributed by MLS GRID. This data may not be complete. We recommend contacting the local school district to confirm school assignments for this home.

Similar homes
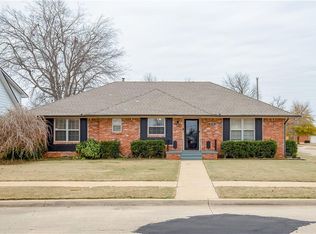
- $250,0003 bd2 ba1.4k sqft3108 Chaucer Dr, Oklahoma City, OK 73120For Sale
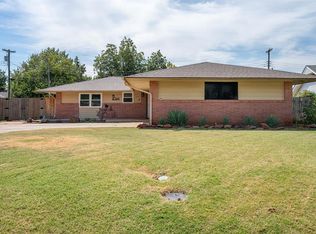 MLS ID #1246122, Nicole Gonzalez, Redfin. MLSOK/OKCMAR as distributed by MLS GRID
 - $254,9004 bd2 ba1.8k sqft2615 NW 115th Pl, Oklahoma City, OK 73120For Sale
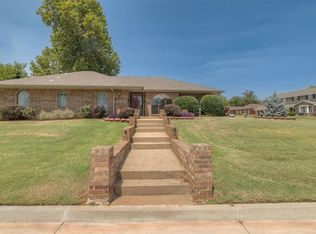 MLS ID #1242439, Barbara Sander, Collection 7 Realty. MLSOK/OKCMAR as distributed by MLS GRID
 - $219,9993 bd2 ba1.6k sqft9509 N Georgia Ave, Oklahoma City, OK 73120For Sale
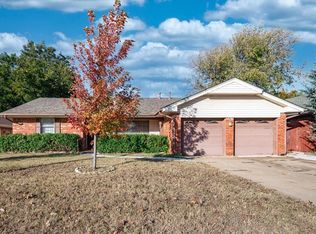 MLS ID #1228046, Orlando Aguilar, C21/Judge Fite Edmond. MLSOK/OKCMAR as distributed by MLS GRID
 - $214,9904 bd2 ba1.5k sqft225 Allenhurst Ave, Oklahoma City, OK 73114For Sale
 MLS ID #1243369, Sylvia McKellar, Metro First Realty. MLSOK/OKCMAR as distributed by MLS GRID
