Step inside and you'll immediately appreciate the instant CHARM. The home has abundant natural light, and numerous built-ins throughout providing both character and practical storage. Large closet spaces offer plenty of room for organization and everyday living.
The inviting and updated kitchen features beautiful oak cabinetry, a double oven, can cooler, and a new dishwasher installed in 2025. The refrigerator will remain with the property, making the kitchen move-in ready. The kitchen provides excellent functionality and storage while maintaining a warm, welcoming feel.
The dining area offers an added touch of character with a wet bar, making entertaining guests convenient and enjoyable. Whether hosting a dinner party or enjoying a quiet meal at home, the layout provides a comfortable setting for everyday living and entertaining.
The primary suite is a true retreat with a fireplace, tons of storage, built in desk and extremely functional private bathroom.
Step outside to your private rear courtyard, a peaceful outdoor space perfect for morning coffee, relaxing, or enjoying time with friends. The garage has convenient alley access, providing easy entry and exit while keeping the front of the property attractive and uncluttered.
One of the standout benefits of this home is the extensive list of services covered by the HOA. Homeowners can enjoy a truly low-maintenance lifestyle with HOA coverage that includes exterior maintenance, insurance for wind/hail and fire, city utilities, lawn care of common elements, and general maintenance and repair of common elements.
The HOA also provides access to the swimming pool, clubhouse, basketball and tennis on sight.
Buyer to verify schools.
For sale
$229,000
11300 N Pennsylvania Ave APT 190, Oklahoma City, OK 73120
2beds
1,852sqft
Condominium
Built in 1983
-- sqft lot
$223,300 Zestimate®
$124/sqft
$436/mo HOA
What's special
Instant charmCan coolerInviting and updated kitchenDouble ovenAbundant natural lightBeautiful oak cabinetry
- 14 days
- 293
- 15
Zillow last checked:
Listing updated:
Listed by:
Jessica Hamilton 479-252-1991,
Coldwell Banker Select
Source: MLSOK/OKCMAR as distributed by MLS GRID,MLS#: 1244651
Facts & features
Interior
Bedrooms & bathrooms
- Bedrooms: 2
- Bathrooms: 3
- Full bathrooms: 2
- 1/2 bathrooms: 1
Heating
- Has Heating (Unspecified Type)
Cooling
- Has cooling: Yes
Appliances
- Included: Dishwasher, Disposal, Refrigerator, Water Heater, Built-In Electric Oven, Built-In Electric Range
- Laundry: Laundry Room
Features
- Paint Woodwork
- Flooring: Carpet, Tile
- Number of fireplaces: 2
- Fireplace features: Gas Log
Interior area
- Total structure area: 1,852
- Total interior livable area: 1,852 sqft
Property
Parking
- Total spaces: 2
- Parking features: Additional Parking, Concrete
- Garage spaces: 2
Features
- Levels: Two
- Stories: 2
- Patio & porch: Porch, Patio
- Exterior features: Wet Bar
- Fencing: Wood
Lot
- Features: Cul-De-Sac, Interior Lot
Details
- Parcel number: 11300NPennsylvania19073120
- Special conditions: None
Construction
Type & style
- Home type: Condo
- Architectural style: Other
- Property subtype: Condominium
Materials
- Brick & Frame
- Foundation: Slab
Condition
- Year built: 1983
Utilities & green energy
- Utilities for property: Public
Community & HOA
HOA
- Has HOA: Yes
- Services included: Utilities, Gated Entry, Common Area Maintenance, Exterior Maintenance, Pool
- HOA fee: $5,227 annually
Location
- Region: Oklahoma City
Financial & listing details
- Price per square foot: $124/sqft
- Tax assessed value: $156,789
- Annual tax amount: $2,119
- Date on market: 8/15/2026
Estimated market value
$223,300
$212,000 - $234,000
$1,538/mo
Price history
| Date | Event | Price |
|---|---|---|
| 8/15/2026 | Listed for sale | $229,000+69.6%$124/sqft |
Source:  MLSOK/OKCMAR as distributed by MLS GRID #1244651 Report a problem MLSOK/OKCMAR as distributed by MLS GRID #1244651 Report a problem | ||
| 7/23/2009 | Sold | $135,000+58.8%$73/sqft |
Source: Public Record Report a problem | ||
| 5/7/2001 | Sold | $85,000$46/sqft |
Source: Public Record Report a problem | ||
Public tax history
| Year | Property taxes | Tax assessment |
|---|---|---|
| 2025 | $2,120 +4.2% | $17,246 +5% |
| 2024 | $2,035 +5.9% | $16,425 +5% |
| 2023 | $1,921 +9.6% | $15,642 +5% |
| 2022 | $1,752 +4.9% | $14,897 +5% |
| 2021 | $1,670 +3.8% | $14,188 +5% |
| 2020 | $1,609 +33.3% | $13,513 +5% |
| 2019 | $1,207 | $12,870 |
| 2018 | $1,207 -15.4% | $12,870 +2.2% |
| 2017 | $1,428 | $12,594 +2% |
| 2016 | $1,428 +2% | $12,344 +0.8% |
| 2015 | $1,400 +3.3% | $12,246 +2.8% |
| 2014 | $1,356 | $11,910 -0.9% |
| 2013 | -- | $12,024 -4.7% |
| 2012 | -- | $12,622 -13.9% |
| 2011 | -- | $14,661 -1.2% |
| 2010 | -- | $14,838 +25.1% |
| 2009 | -- | $11,857 +5% |
| 2008 | -- | $11,292 +5% |
| 2007 | -- | $10,754 +5% |
| 2006 | -- | $10,242 +5% |
| 2005 | -- | $9,755 -88.5% |
| 2004 | $1,031 | $84,465 +809.2% |
| 2003 | -- | $9,290 +10.2% |
| 2002 | -- | $8,428 |
| 2001 | -- | $8,428 -1.2% |
| 2000 | -- | $8,530 |
| 1999 | -- | $8,530 |
Find assessor info on the county website
Monthly payment
Est. payment
Payment breakdown
Explore the cost of this home by adjusting the details. Changes won't be saved.Climate risks
Neighborhood: 73120
Nearby schools
Schools provided by the listing agent
- Elementary: Hupfeld Acad./Western Village
- Middle: John Marshall MS
- High: John Marshall HS
Source: MLSOK/OKCMAR as distributed by MLS GRID. This data may not be complete. We recommend contacting the local school district to confirm school assignments for this home.
- $225,0002 bd3 ba1.8k sqft11300 N Pennsylvania Ave APT 170, Oklahoma City, OK 73120Sold

- $125,0002 bd2 ba1.7k sqft11300 N Pennsylvania Ave APT 109, Oklahoma City, OK 73120For Sale

- $194,0002 bd2 ba1.8k sqft11300 N Pennsylvania Ave APT 168, Oklahoma City, OK 73120For Sale

- $238,0002 bd2 ba2.2k sqft11300 N Pennsylvania Ave APT 184, Oklahoma City, OK 73120Sold
Similar homes
- $224,5002 bd3 ba1.8k sqft11300 N Pennsylvania Ave APT 103, Oklahoma City, OK 73120For Sale
 MLS ID #1221140, Jill DeShazer, McGraw REALTORS (BO). MLSOK/OKCMAR as distributed by MLS GRID
 - $254,9004 bd2 ba1.8k sqft2615 NW 115th Pl, Oklahoma City, OK 73120For Sale
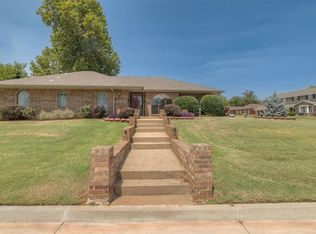 MLS ID #1242439, Barbara Sander, Collection 7 Realty. MLSOK/OKCMAR as distributed by MLS GRID
 - $268,5003 bd2 ba2k sqft2121 NW 115th Ter, Oklahoma City, OK 73120For Sale
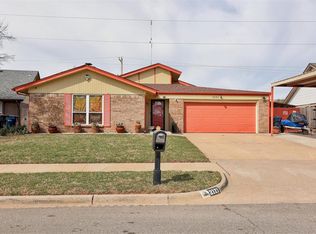 MLS ID #1220580, Devonte Harris, Bailee & Co. Real Estate. MLSOK/OKCMAR as distributed by MLS GRID
 - $210,0003 bd1 ba1.1k sqft1519 Carlisle Ct, Oklahoma City, OK 73120For Sale
 MLS ID #1241264, Brie Green, Metro First Realty. MLSOK/OKCMAR as distributed by MLS GRID
