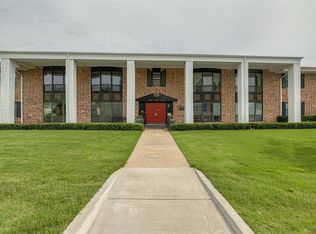
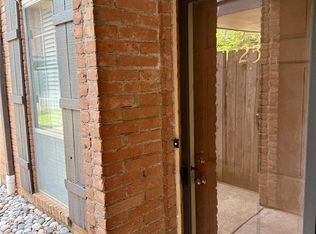
Copperchase Condominiums gated community featuring 2 bedrooms, 2 bathrooms, 2 car garage, approximately 1,700 square feet. Large living room featuring wood flooring, fireplace, wet bar and ceiling fan. Nice kitchen featuring granite counter tops, built-in appliances plus pantry space. Spacious master suite will accommodate king-sized furniture along with a large walk-in closet and also includes a private bathroom featuring a double sink vanity, separate tub and shower. The secondary bedroom features a ceiling fan, walk-in closet and adjacent full bathroom. Other features include great linen/storage space, inside utility area plus a 2 car garage featuring a full wall of built-in cabinetry. Exterior features include a covered front porch and spacious back patio. HOA includes a gated entry, nice pool, clubhouse, tennis/basketball court, lawncare, water and trash service. ***This is a corporate owned property being sold "AS IS".***
For sale
Price cut: $10K (7/23)
$125,000
11300 N Pennsylvania Ave APT 109, Oklahoma City, OK 73120
2beds
1,700sqft
Condominium
Built in 1983
-- sqft lot
$119,200 Zestimate®
$74/sqft
$441/mo HOA
What's special
Large walk-in closetWalk-in closetCovered front porchPrivate bathroomSpacious master suiteSeparate tub and showerInside utility area
- 73 days
- 884
- 71
Zillow last checked:
Listing updated:
Listed by:
Randy Heintzelman 405-627-5357,
Prestige Real Estate Services
Source: MLSOK/OKCMAR as distributed by MLS GRID,MLS#: 1235366
Facts & features
Interior
Bedrooms & bathrooms
- Bedrooms: 2
- Bathrooms: 2
- Full bathrooms: 2
Primary bedroom
- Description: Ceiling Fan,Double Vanities,Tub & Shower,Walk In Closet
Bedroom
- Description: Cathedral Ceiling,Full Bath,Walk In Closet
Kitchen
- Description: Built Ins
Living room
- Description: Ceiling Fan,Fireplace,Living/Dining,Wet Bar
Heating
- Has Heating (Unspecified Type)
Cooling
- Has cooling: Yes
Appliances
- Included: Trash Compactor, Dishwasher, Disposal, Microwave, Built-In Electric Oven, Built-In Electric Range
Features
- Stained Wood
- Flooring: Carpet, Tile, Wood
- Number of fireplaces: 1
Interior area
- Total structure area: 1,700
- Total interior livable area: 1,700 sqft
Video & virtual tour
Property
Parking
- Total spaces: 2
- Parking features: Garage
- Garage spaces: 2
Features
- Levels: One
- Stories: 1
Lot
- Features: Interior Lot
Details
- Parcel number: 11300NPennsylvania10973120
- Special conditions: None
Construction
Type & style
- Home type: Condo
- Architectural style: Traditional
- Property subtype: Condominium
Materials
- Brick
- Foundation: Slab
- Roof: Composition
Condition
- Year built: 1983
Utilities & green energy
- Utilities for property: Public
Community & HOA
HOA
- Has HOA: Yes
- Services included: Trash, Gated Entry, Common Area Maintenance, Pool, Recreation Facility
- HOA fee: $5,287 annually
Location
- Region: Oklahoma City
Financial & listing details
- Price per square foot: $74/sqft
- Tax assessed value: $152,097
- Annual tax amount: $2,056
- Date on market: 6/19/2026
- Electric utility on property: Yes
Estimated market value
$119,200
$113,000 - $125,000
$1,412/mo
Price history
| Date | Event | Price |
|---|---|---|
| 7/23/2026 | Price change | $125,000-7.4%$74/sqft |
Source:  MLSOK/OKCMAR as distributed by MLS GRID #1235366 Report a problem MLSOK/OKCMAR as distributed by MLS GRID #1235366 Report a problem | ||
| 6/30/2026 | Price change | $135,000-9.4%$79/sqft |
Source: MLSOK/OKCMAR as distributed by MLS GRID #1235366 Report a problem | ||
| 6/19/2026 | Listed for sale | $149,000$88/sqft |
Source: MLSOK/OKCMAR as distributed by MLS GRID #1235366 Report a problem | ||
Public tax history
| Year | Property taxes | Tax assessment |
|---|---|---|
| 2025 | $2,056 +4.2% | $16,730 +5% |
| 2024 | $1,974 +5.9% | $15,933 +5% |
| 2023 | $1,864 +9.6% | $15,174 +5% |
| 2022 | $1,700 +4.9% | $14,452 +5% |
| 2021 | $1,620 +3.8% | $13,764 +5% |
| 2020 | $1,561 +33.3% | $13,109 +5% |
| 2019 | $1,171 +1.3% | $12,485 +1.3% |
| 2018 | $1,156 -15.7% | $12,320 +1.8% |
| 2017 | $1,371 | $12,099 +1.7% |
| 2016 | $1,371 +1.6% | $11,901 +1% |
| 2015 | $1,350 +5.2% | $11,787 +4.5% |
| 2014 | $1,284 | $11,275 -0.9% |
| 2013 | -- | $11,381 -5.5% |
| 2012 | -- | $12,039 -13.2% |
| 2011 | -- | $13,867 +5% |
| 2010 | -- | $13,208 +5% |
| 2009 | -- | $12,578 +5% |
| 2008 | -- | $11,979 +5% |
| 2007 | -- | $11,409 +2.1% |
| 2006 | -- | $11,172 +5% |
| 2005 | -- | $10,639 -88.5% |
| 2004 | $1,125 | $92,129 +809.2% |
| 2003 | -- | $10,133 -6.8% |
| 2002 | -- | $10,869 |
| 2001 | -- | $10,869 -1.2% |
| 2000 | -- | $11,004 -0.1% |
| 1999 | -- | $11,010 |
Find assessor info on the county website
Monthly payment
Est. payment
Payment breakdown
Explore the cost of this home by adjusting the details. Changes won't be saved.Climate risks
Neighborhood: 73120
Nearby schools
Schools provided by the listing agent
- Elementary: Britton ES
- Middle: John Marshall MS
- High: John Marshall HS
Source: MLSOK/OKCMAR as distributed by MLS GRID. This data may not be complete. We recommend contacting the local school district to confirm school assignments for this home.
- $238,0002 bd2 ba2.2k sqft11300 N Pennsylvania Ave APT 184, Oklahoma City, OK 73120Sold
- $190,0002 bd2 ba1.8k sqft11300 N Pennsylvania Ave APT 108, Oklahoma City, OK 73120Sold

- $229,0002 bd3 ba1.8k sqft11300 N Pennsylvania Ave APT 190, Oklahoma City, OK 73120For Sale
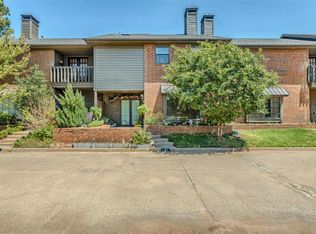
- $249,4002 bd2 ba1.8k sqft11300 N Pennsylvania Ave APT 101, Oklahoma City, OK 73120Off Market
Similar homes
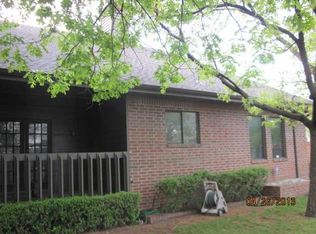
- $169,0002 bd2 ba1.8k sqft11300 N Pennsylvania Ave APT 129, Oklahoma City, OK 73120For Sale
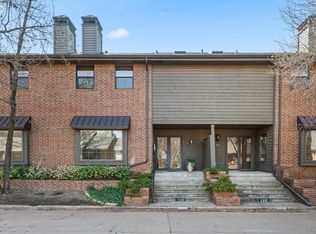 MLS ID #1214006, Allison Wanjon, Vibe Realty. MLSOK/OKCMAR as distributed by MLS GRID
 - $145,0002 bd2 ba1.1k sqft2517 W Hefner Rd, Oklahoma City, OK 73120For Sale
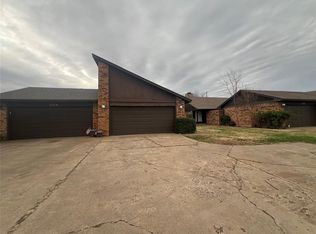 MLS ID #1215163, Mitra Senemar, Senemar & Associates. MLSOK/OKCMAR as distributed by MLS GRID
 - $125,0002 bd2 ba1.3k sqft2525 NW 62nd St APT 201, Oklahoma City, OK 73112For Sale
 MLS ID #1198353, Darrell Smith, Oklahoma Realty Group. MLSOK/OKCMAR as distributed by MLS GRID
 - $119,5002 bd2 ba1k sqft6100 N Brookline Ave APT 25, Oklahoma City, OK 73112For Sale
 MLS ID #1243507, Rachel Cook, LaGree Associates Residential LLC. MLSOK/OKCMAR as distributed by MLS GRID
