Closely knitted gated community is what you have living in Copperchase Condominiums in North OKC. It is such a convenient location to shopping, restaurants and Medical care. As you enter the home you see lovely stained wood built in cabinetry above a wood burning fireplace. Located on this floor is also a half bathroom. Off the dining area is a private deck for entertaining. The kitchen includes an oven, microwave, stainless steel refrigerator and updated counter and stove tops. This 2 story condo has 2 spacious bedrooms with their own ensuite bathrooms with tub, shower and in the master double sinks. The Master suite has a large walk in closet with lots of storage and shelving. The room includes built in bookcases and built in desk. The second bedroom has a bonus area off the closet that would be great for a hobby room etc. The utility room is also upstairs and washer and dryer will remain. The HOA covers 24 hour gated security, exterior maintenance, partial utilities(water and trash), landscaping, access to the pool, tennis courts, and clubhouse. Park in the spacious two car garage and relax on the patio. Motivated Seller who will consider all reasonable offers and will consider assisting with buyers cost.
For sale
Price cut: $6K (8/12)
$179,000
11300 N Pennsylvania Ave APT 112, Oklahoma City, OK 73120
2beds
1,842sqft
Condominium
Built in 1983
-- sqft lot
$178,000 Zestimate®
$97/sqft
$441/mo HOA
What's special
Private deck for entertainingHalf bathroomWood burning fireplaceSpacious two car garageStainless steel refrigerator
- 332 days
- 323
- 21
Zillow last checked:
Listing updated:
Listed by:
Elizabeth King 405-429-9534,
The Frisby Group Realty, LLC
Source: MLSOK/OKCMAR as distributed by MLS GRID,MLS#: 923868
Facts & features
Interior
Bedrooms & bathrooms
- Bedrooms: 2
- Bathrooms: 3
- Full bathrooms: 2
- 1/2 bathrooms: 1
Bedroom
- Description: Built Ins,Ceiling Fan,Full Bath,Walk In Closet
Bathroom
- Description: Full Bath,Shower,Tub,Vaulted,Walk In Closet
Living room
- Description: Bookcase,Lower Level
Heating
- Has Heating (Unspecified Type)
Cooling
- Has cooling: Yes
Appliances
- Included: Dishwasher, Dryer, Microwave, Refrigerator, Washer, Built-In Gas Oven, Built-In Gas Range
Features
- Stained Wood
- Flooring: Combination, Carpet
- Number of fireplaces: 1
- Fireplace features: Gas Log
Interior area
- Total structure area: 1,842
- Total interior livable area: 1,842 sqft
Property
Parking
- Total spaces: 2
- Parking features: Additional Parking
- Garage spaces: 2
Features
- Levels: Two
- Stories: 2
- Exterior features: None
- Has private pool: Yes
- Pool features: Fenced
- Fencing: Masonry
Lot
- Features: Interior Lot
Details
- Parcel number: 11300NPennsylvania11273120
- Special conditions: None
Construction
Type & style
- Home type: Condo
- Architectural style: Traditional
- Property subtype: Condominium
Materials
- Brick & Frame
- Foundation: Conventional
- Roof: Composition
Condition
- Year built: 1983
Community & HOA
HOA
- Has HOA: Yes
- Services included: Trash, Insurance, Partial Utilities, Pool
- HOA fee: $5,289 annually
Location
- Region: Oklahoma City
Financial & listing details
- Price per square foot: $97/sqft
- Tax assessed value: $139,701
- Annual tax amount: $1,266
- Date on market: 10/2/2025
- Listing terms: Cash,Conventional
Estimated market value
$178,000
$169,000 - $187,000
$1,532/mo
Price history
| Date | Event | Price |
|---|---|---|
| 8/12/2026 | Price change | $179,000-3.2%$97/sqft |
Source:  MLSOK/OKCMAR as distributed by MLS GRID #923868 Report a problem MLSOK/OKCMAR as distributed by MLS GRID #923868 Report a problem | ||
| 3/26/2026 | Price change | $185,000-4.1%$100/sqft |
Source: MLSOK/OKCMAR as distributed by MLS GRID #923868 Report a problem | ||
| 11/24/2025 | Price change | $192,900-3.5%$105/sqft |
Source: MLSOK/OKCMAR as distributed by MLS GRID #923868 Report a problem | ||
| 10/19/2025 | Price change | $199,900-2.5%$109/sqft |
Source: MLSOK/OKCMAR as distributed by MLS GRID #923868 Report a problem | ||
| 10/2/2025 | Listed for sale | $205,000+156.3%$111/sqft |
Source: MLSOK/OKCMAR as distributed by MLS GRID #923868 Report a problem | ||
| 3/16/1999 | Sold | $80,000$43/sqft |
Source: Public Record Report a problem | ||
Public tax history
| Year | Property taxes | Tax assessment |
|---|---|---|
| 2025 | $1,766 +2.4% | $15,366 +3% |
| 2024 | $1,724 +4.1% | $14,919 +3% |
| 2023 | $1,656 +7.8% | $14,484 +3% |
| 2022 | $1,536 +3.2% | $14,062 +3% |
| 2021 | $1,489 +2% | $13,653 +3% |
| 2020 | $1,459 +31.1% | $13,256 +3% |
| 2019 | $1,114 | $12,870 |
| 2018 | $1,114 -15.3% | $12,870 +2.2% |
| 2017 | $1,314 | $12,594 +2% |
| 2016 | $1,314 +2.1% | $12,344 +0.8% |
| 2015 | $1,287 +3.6% | $12,246 +2.8% |
| 2014 | $1,242 | $11,910 -0.9% |
| 2013 | -- | $12,024 -4.7% |
| 2012 | -- | $12,622 -3.4% |
| 2011 | -- | $13,072 +5% |
| 2010 | -- | $12,449 +5% |
| 2009 | -- | $11,857 +5% |
| 2008 | -- | $11,292 +5% |
| 2007 | -- | $10,754 +5% |
| 2006 | -- | $10,242 +5% |
| 2005 | -- | $9,755 -88.5% |
| 2004 | $920 | $84,465 +809.2% |
| 2003 | -- | $9,290 +10.2% |
| 2002 | -- | $8,428 |
| 2001 | -- | $8,428 -1.2% |
| 2000 | -- | $8,530 |
| 1999 | -- | $8,530 |
Find assessor info on the county website
Monthly payment
Est. payment
Payment breakdown
Explore the cost of this home by adjusting the details. Changes won't be saved.Climate risks
Neighborhood: 73120
Nearby schools
Schools provided by the listing agent
- Elementary: Britton ES
- Middle: John Marshall MS
- High: John Marshall HS
Source: MLSOK/OKCMAR as distributed by MLS GRID. This data may not be complete. We recommend contacting the local school district to confirm school assignments for this home.
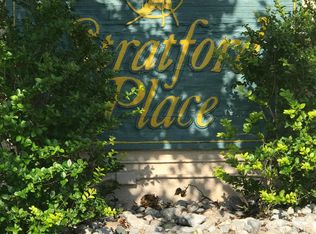
- $95,0001 bd1 ba650 sqft11120 Stratford Dr APT 101, Oklahoma City, OK 73120Sold
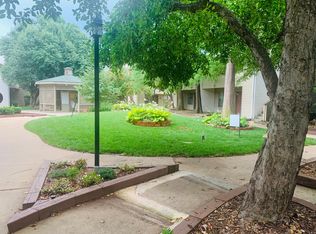
- $83,3002 bd1 ba880 sqft11120 Stratford Dr APT 107, Oklahoma City, OK 73120Off Market
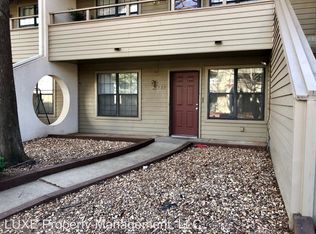
- $83,9001 bd1 ba625 sqft11120 Stratford Dr APT 125, Oklahoma City, OK 73120Off Market
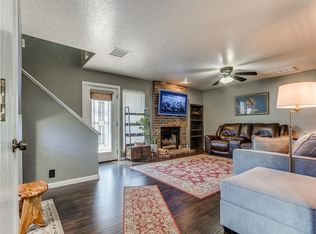
- $112,3003 bd2 ba1k sqft11120 Stratford Dr, Oklahoma City, OK 73120Off Market
Similar homes
- $194,0002 bd2 ba1.8k sqft11300 N Pennsylvania Ave APT 168, Oklahoma City, OK 73120For Sale
 MLS ID #1217330, Elizabeth King, The Frisby Group Realty, LLC. MLSOK/OKCMAR as distributed by MLS GRID
 - $146,0002 bd3 ba1.1k sqft11417 Springhollow Rd APT 904, Oklahoma City, OK 73120For Sale
 MLS ID #1234157, Victoria Page, LIME Realty. MLSOK/OKCMAR as distributed by MLS GRID
 - $186,0003 bd2 ba1.2k sqft10500 N Western Ave, Oklahoma City, OK 73114For Sale
 MLS ID #1244426, Victoria Dang, Keller Williams Central OK. MLSOK/OKCMAR as distributed by MLS GRID
 - $157,0003 bd2 ba1.3k sqft14335 N Pennsylvania Ave #33B, Oklahoma City, OK 73134For Sale
 MLS ID #1240055, Sharla Tate, Metro First Realty Group. MLSOK/OKCMAR as distributed by MLS GRID
