
Here’s your chance to live at the epitome of convenience and comfort in this fantastic townhome located in one of Oklahoma City's most coveted areas with NO HOA fees. This 3-bedroom, 3-bathroom residence is perfectly situated just moments away from an array of shopping, dining, and outdoor activities. On the first level, you’ll enjoy the open-concept layout that seamlessly connects the kitchen, dining room, and living area and plenty of storage and built-ins. This townhome was remodeled a few years ago and offers updated flooring, paint, carpet, and fixtures throughout. Newer roof, hvac and hot water tank. In addition, the first floor offers a large bedroom and ensuite with backyard access. Upstairs, there’s even more storage and you'll find the other 2 generously-sized bedrooms, each complete with its own ensuite bathroom and spacious closets perfect for guests, children, and even makes for an ideal roommate situation. Parking is a breeze with two dedicated spots conveniently located out front. Additionally, there's potential for a third parking spot in the rear alley area along with a storage shed, providing flexibility for your lifestyle needs. You’ll love the charming and low-maintenance courtyard that’s perfect space for alfresco dining, gardening, or simply unwinding in the open air. This townhome's location is second to none, with proximity to the prestigious Nichols Hills, popular spots like Starbucks and Sprouts, and the picturesque Lake Hefner, just a short walk or bike ride away. Don't miss this opportunity to own a piece of comfort and convenience in the heart of OKC. Schedule your showing today and make this charming place your new home or investment property!
For sale
Price cut: $4K (6/16)
$175,900
3039 W Wilshire Blvd, Oklahoma City, OK 73116
3beds
1,520sqft
Townhouse
Built in 1974
2,661 Square Feet Lot
$174,000 Zestimate®
$116/sqft
$-- HOA
What's special
Open-concept layoutNewer roof
- 102 days |
- 572 |
- 57 |
Zillow last checked:
Listing updated:
Listed by:
Kaci Kaiser 405-312-3264,
Solas Real Estate LLC
Source: MLSOK/OKCMAR as distributed by MLS GRID,MLS#: 1229704
Facts & features
Interior
Bedrooms & bathrooms
- Bedrooms: 3
- Bathrooms: 3
- Full bathrooms: 3
Bedroom
- Description: Lower Level,Suite
Bedroom
- Description: Suite,Upper Level
Bedroom
- Description: Suite,Upper Level
Bathroom
- Description: Full Bath,Lower Level
Bathroom
- Description: Full Bath,Suite
Bathroom
- Description: Suite,Upper Level
Dining room
- Description: Built Ins
Kitchen
- Description: Built Ins
Living room
- Description: Lower Level
Heating
- Has Heating (Unspecified Type)
Cooling
- Has cooling: Yes
Appliances
- Included: Dishwasher, Disposal, Refrigerator, Washer/Dryer, Built-In Electric Oven, Built-In Electric Range
Features
- Paint Woodwork
- Flooring: Carpet, Tile, Vinyl
- Windows: Window Treatments
- Has fireplace: No
- Fireplace features: None
Interior area
- Total structure area: 1,520
- Total interior livable area: 1,520 sqft
Property
Parking
- Parking features: Concrete
Features
- Levels: Two
- Stories: 2
- Patio & porch: Patio, Porch
- Fencing: Wood
Lot
- Size: 2,661 Square Feet
- Features: Interior Lot, Zero Lot Line
Details
- Parcel number: 3039WWilshire73116
- Special conditions: None
Construction
Type & style
- Home type: Townhouse
- Architectural style: Cape Cod,Colonial
- Property subtype: Townhouse
Materials
- Brick & Frame
- Foundation: Slab
- Roof: Composition
Condition
- Year built: 1974
Utilities & green energy
- Utilities for property: Cable Available, Public
Community & HOA
Location
- Region: Oklahoma City
Financial & listing details
- Price per square foot: $116/sqft
- Tax assessed value: $162,500
- Annual tax amount: $1,263
- Date on market: 5/15/2026
- Listing terms: Cash,Conventional,Sell FHA or VA
- Electric utility on property: Yes
Estimated market value
$174,000
$165,000 - $183,000
$1,726/mo
Price history
| Date | Event | Price |
|---|---|---|
| 6/16/2026 | Price change | $175,900-2.2%$116/sqft |
Source:  MLSOK/OKCMAR as distributed by MLS GRID #1229704 Report a problem MLSOK/OKCMAR as distributed by MLS GRID #1229704 Report a problem | ||
| 5/15/2026 | Listed for sale | $179,900$118/sqft |
Source: MLSOK/OKCMAR as distributed by MLS GRID #1229704 Report a problem | ||
| 5/15/2026 | Listing removed | $179,900$118/sqft |
Source: MLSOK/OKCMAR as distributed by MLS GRID #1112567 Report a problem | ||
| 2/17/2026 | Listing removed | $1,600$1/sqft |
Source: Zillow Rentals Report a problem | ||
| 12/17/2025 | Price change | $179,900-1.4%$118/sqft |
Source: MLSOK/OKCMAR as distributed by MLS GRID #1112567 Report a problem | ||
| 12/8/2025 | Listed for rent | $1,600+3.2%$1/sqft |
Source: Zillow Rentals Report a problem | ||
| 10/30/2025 | Listed for sale | $182,500+9%$120/sqft |
Source: MLSOK/OKCMAR as distributed by MLS GRID #1112567 Report a problem | ||
| 7/27/2025 | Listing removed | $1,550$1/sqft |
Source: Zillow Rentals Report a problem | ||
| 7/20/2025 | Listed for rent | $1,550-1.6%$1/sqft |
Source: Zillow Rentals Report a problem | ||
| 7/17/2025 | Listing removed | $1,575$1/sqft |
Source: Zillow Rentals Report a problem | ||
| 7/12/2025 | Listed for rent | $1,575+1.6%$1/sqft |
Source: Zillow Rentals Report a problem | ||
| 6/10/2024 | Listing removed | -- |
Source: Zillow Rentals Report a problem | ||
| 6/3/2024 | Listed for rent | $1,550+24%$1/sqft |
Source: Zillow Rentals Report a problem | ||
| 5/28/2024 | Sold | $167,500+86.1%$110/sqft |
Source: Public Record Report a problem | ||
| 8/5/2021 | Sold | $90,000$59/sqft |
Source: Public Record Report a problem | ||
| 12/2/2020 | Listing removed | $1,250$1/sqft |
Source: Solas Real Estate LLC #933106 Report a problem | ||
| 11/6/2020 | Price change | $1,250-7.4%$1/sqft |
Source: Solas Real Estate LLC #933106 Report a problem | ||
| 10/22/2020 | Listed for rent | $1,350$1/sqft |
Source: Solas Real Estate LLC #933106 Report a problem | ||
Public tax history
| Year | Property taxes | Tax assessment |
|---|---|---|
| 2025 | $2,197 +64.2% | $17,875 +65.5% |
| 2024 | $1,338 +5.9% | $10,799 +5% |
| 2023 | $1,263 +4.4% | $10,285 |
| 2022 | $1,210 +29.5% | $10,285 +29.6% |
| 2021 | $934 +3.8% | $7,938 +5% |
| 2020 | $900 +33.3% | $7,560 +5% |
| 2019 | $676 +22.9% | $7,200 +5% |
| 2018 | $550 -17.2% | $6,858 +0% |
| 2017 | $664 | $6,857 +0% |
| 2016 | $664 -0.1% | $6,856 0% |
| 2015 | $664 -0.4% | $6,857 |
| 2014 | $667 | $6,857 +0% |
| 2013 | -- | $6,856 0% |
| 2012 | -- | $6,857 +0% |
| 2011 | -- | $6,856 0% |
| 2010 | -- | $6,857 |
| 2009 | -- | $6,857 |
| 2008 | -- | $6,857 +0% |
| 2007 | -- | $6,856 0% |
| 2006 | -- | $6,857 |
| 2005 | -- | $6,857 -88.5% |
| 2004 | $614 | $59,375 +809.3% |
| 2003 | -- | $6,530 -4% |
| 2002 | -- | $6,803 |
| 2001 | -- | $6,803 +14.6% |
| 2000 | -- | $5,935 +0.1% |
| 1999 | -- | $5,930 |
Find assessor info on the county website
Monthly payment
Est. payment
Payment breakdown
Explore the cost of this home by adjusting the details. Changes won't be saved.Climate risks
Neighborhood: 73116
Nearby schools
GreatSchools rating
- 6/10Ridgeview Elementary SchoolGrades: PK-4Distance: 1.5 mi
- 2/10John Marshall Middle SchoolGrades: 5-8Distance: 3 mi
- 1/10John Marshall High SchoolGrades: 9-12Distance: 3 mi
Schools provided by the listing agent
- Elementary: Ridgeview ES
- Middle: John Marshall MS
- High: John Marshall HS
Source: MLSOK/OKCMAR as distributed by MLS GRID. This data may not be complete. We recommend contacting the local school district to confirm school assignments for this home.
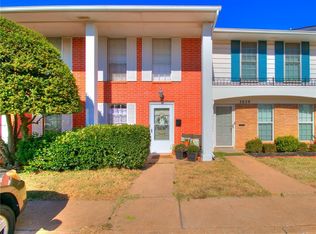
- $157,5002 bd3 ba1.3k sqft3037 W Wilshire Blvd, Oklahoma City, OK 73116Sold
- $156,2002 bd2 ba1.3k sqft3041 W Wilshire Blvd, Oklahoma City, OK 73116Off Market
- $180,1002 bd3 ba1.3k sqft3037 W Wilshire Blvd, Oklahoma City, OK 73120Off Market
- $166,4003 bd3 ba1.5k sqft3043 W Wilshire Blvd, Oklahoma City, OK 73116Off Market
- $165,0003 bd3 ba1.4k sqft3035 W Wilshire Blvd, Oklahoma City, OK 73116Sold
- $143,7002 bd2 ba1.3k sqft3033 W Wilshire Blvd, Oklahoma City, OK 73116Off Market
- $147,7002 bd2 ba1.3k sqft3045 W Wilshire Blvd, Oklahoma City, OK 73116Off Market
- $180,7003 bd3 ba1.5k sqft3031 W Wilshire Blvd, Oklahoma City, OK 73116Off Market
A local agent can set up tours, give advice and negotiate with sellers.
Similar homes
- $170,0003 bd3 ba1.4k sqft9636 N Hefner Village Blvd, Oklahoma City, OK 73162For Sale
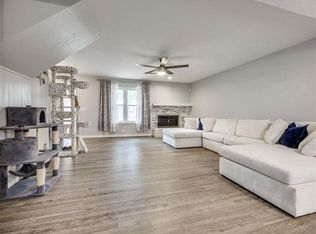 MLS ID #1237385, Antoinette Kemp, iLove Realty LLC. MLSOK/OKCMAR as distributed by MLS GRID
 - $200,0003 bd2 ba1.4k sqft3205 NW 36th St, Oklahoma City, OK 73112For Sale
 MLS ID #1245818, Dan Reynolds, Copper Creek Real Estate. MLSOK/OKCMAR as distributed by MLS GRID
 - $215,0003 bd2 ba1.5k sqft3908 NW 20th St, Oklahoma City, OK 73107For Sale
 MLS ID #1245808, Heather Idell, Senemar & Associates. MLSOK/OKCMAR as distributed by MLS GRID
 - $192,0003 bd2 ba1.4k sqft715 NW 89th St, Oklahoma City, OK 73114For Sale
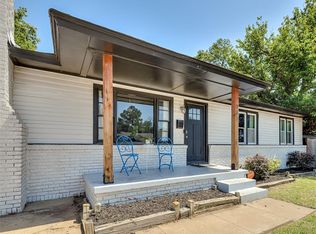 MLS ID #1234519, Matthew Buchta, Epique Realty. MLSOK/OKCMAR as distributed by MLS GRID
 - $174,9993 bd2 ba1.2k sqft1433 SW 34th St, Oklahoma City, OK 73119For SaleMLS ID #1244662, Monica Estrada Hernandez, Copper Creek Real Estate. MLSOK/OKCMAR as distributed by MLS GRID
- $214,9003 bd2 ba1.4k sqft1304 NW 101st St, Oklahoma City, OK 73114For SaleMLS ID #1243322, Nikki McCraw, West and Main Homes. MLSOK/OKCMAR as distributed by MLS GRID
- $154,9993 bd1 ba945 sqft1333 NW 104th Ter, Oklahoma City, OK 73114For SaleMLS ID #1234320, Juan Castro, Black Label Realty. MLSOK/OKCMAR as distributed by MLS GRID
- $157,0003 bd2 ba1.3k sqft14335 N Pennsylvania Ave #33B, Oklahoma City, OK 73134For SaleMLS ID #1240055, Sharla Tate, Metro First Realty Group. MLSOK/OKCMAR as distributed by MLS GRID
- $175,0003 bd1 ba1.3k sqft2837 SW 63rd St, Oklahoma City, OK 73159For SaleMLS ID #1229475, Marcela Guerrero Garcia, Copper Creek Real Estate. MLSOK/OKCMAR as distributed by MLS GRID
- $235,0004 bd3 ba1.7k sqft4136 NW 53rd St, Oklahoma City, OK 73112For SaleMLS ID #1243245, Lindsey Cheek, Cross C Realty LLC. MLSOK/OKCMAR as distributed by MLS GRID
- $201,0005 bd2 ba1.7k sqft304 W Campbell Dr, Midwest City, OK 73110For SaleMLS ID #1222784, Sonya Weaver, RE/MAX Gemini. MLSOK/OKCMAR as distributed by MLS GRID
- $169,8003 bd2 ba1.1k sqft317 SW 92nd St, Oklahoma City, OK 73139For SaleMLS ID #1222456, Mahmoud Alriyalat, eXp Realty, LLC. MLSOK/OKCMAR as distributed by MLS GRID
- $240,0003 bd2 ba1.4k sqft1720 Castle St, Oklahoma City, OK 73120For SaleMLS ID #1245495, Janice Foust, LIME Realty. MLSOK/OKCMAR as distributed by MLS GRID
- $165,0003 bd1 ba1k sqft2224 SW 57th St, Oklahoma City, OK 73119For SaleMLS ID #1235547, Kylie Merryfield, Copper Creek Real Estate. MLSOK/OKCMAR as distributed by MLS GRID
- $220,0003 bd2 ba1.1k sqft10405 N McKinley Ave, Oklahoma City, OK 73114For SaleMLS ID #1219000, Alejandra Maciel-Ramirez, Metro First Realty Group. MLSOK/OKCMAR as distributed by MLS GRID
- $215,0003 bd2 ba1.6k sqft6416 Braniff Dr, Oklahoma City, OK 73105For SaleMLS ID #1241205, Chequita Hawkins, Keller Williams Realty Elite. MLSOK/OKCMAR as distributed by MLS GRID
- $190,0003 bd2 ba1.3k sqft8900 S Hillcrest Dr, Oklahoma City, OK 73159For SaleMLS ID #1243900, Brian Coombs, 4Two Realty. MLSOK/OKCMAR as distributed by MLS GRID
- $199,9003 bd2 ba1.8k sqft6212 Willowridge Dr, Oklahoma City, OK 73122For SaleMLS ID #1216922, Michael Carter, Authentic Real Estate Svcs Grp. MLSOK/OKCMAR as distributed by MLS GRID
- $194,0002 bd2 ba1.8k sqft11300 N Pennsylvania Ave APT 168, Oklahoma City, OK 73120For SaleMLS ID #1217330, Elizabeth King, The Frisby Group Realty, LLC. MLSOK/OKCMAR as distributed by MLS GRID
- $179,9003 bd2 ba1.4k sqft2013 Hardy Dr, Edmond, OK 73013For SaleMLS ID #1224194, Michael Carter, Authentic Real Estate Svcs Grp. MLSOK/OKCMAR as distributed by MLS GRID
