This Edmond gem offers an exceptional blend of space, style, and modern updates. Inside, the home’s open floor plan creates a welcoming environment, ideal for both daily life and entertaining. The large kitchen is the star of the show, featuring plenty of counter space and cabinetry for all your cooking and storage needs. Whether you’re cooking for a crowd or making a quick meal, this kitchen is ready for it all.
Luxury vinyl plank flooring flows seamlessly throughout the main areas, providing both durability and aesthetic appeal. The updated bathrooms bring a touch of luxury, with contemporary finishes that elevate the space. Fresh interior paint throughout the home ensures a clean, well-maintained look that feels new and inviting.
The expansive backyard is perfect for outdoor living, offering ample room for relaxation or play. It’s a blank canvas that can easily be transformed into your personal retreat, with space for a garden, a firepit, or even a playground.
Situated in a sought after Edmond neighborhood, this home offers the ideal location! Just minutes from shopping, dining, schools, and major highways. It’s a property that blends convenience with comfort and offers great value for those seeking a move-in-ready home with plenty of space and style.
Pending
Price cut: $10K (9/21)
$169,900
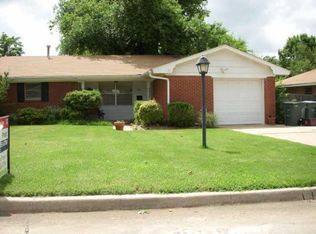
2013 Hardy Dr, Edmond, OK 73013
3beds
1,477sqft
Single Family Residence
Built in 1961
8,450 Square Feet Lot
$-- Zestimate®
$115/sqft
$-- HOA
What's special
Open floor planLuxury vinyl plank flooringLarge kitchen
- 189 days
- 343
- 26
Zillow last checked:
Listing updated:
Listed by:
Michael Carter 405-219-2433,
Authentic Real Estate Svcs Grp,
Lewis Andrews 405-369-5784,
Authentic Real Estate Svcs Grp
Source: MLSOK/OKCMAR as distributed by MLS GRID,MLS#: 1224194
Facts & features
Interior
Bedrooms & bathrooms
- Bedrooms: 3
- Bathrooms: 2
- Full bathrooms: 2
Heating
- Has Heating (Unspecified Type)
Cooling
- Has cooling: Yes
Appliances
- Included: Dishwasher, Microwave, Water Heater, Built-In Electric Oven, Built-In Electric Range
Features
- Paint Woodwork
- Flooring: Carpet, Tile, Vinyl
- Has fireplace: No
- Fireplace features: None
Interior area
- Total structure area: 1,477
- Total interior livable area: 1,477 sqft
Property
Parking
- Total spaces: 1
- Parking features: Concrete
- Garage spaces: 1
Features
- Levels: One
- Stories: 1
- Fencing: Wood
Lot
- Size: 8,450 Square Feet
- Features: Interior Lot
Details
- Parcel number: 2013NONEHardy73013
- Special conditions: None
Construction
Type & style
- Home type: SingleFamily
- Architectural style: Traditional
- Property subtype: Single Family Residence
Materials
- Brick & Frame
- Foundation: Slab
- Roof: Composition
Condition
- Year built: 1961
Utilities & green energy
- Utilities for property: Cable Available, Public
Community & HOA
Location
- Region: Edmond
Financial & listing details
- Price per square foot: $115/sqft
- Tax assessed value: $184,000
- Annual tax amount: $2,128
- Date on market: 4/16/2026
- Listing terms: Cash,Conventional,Sell FHA or VA
- Electric utility on property: Yes
Estimated market value
Not available
Estimated sales range
Not available
$1,578/mo
Price history
| Date | Event | Price |
|---|---|---|
| 9/25/2026 | Pending sale | $169,900$115/sqft |
Source:  MLSOK/OKCMAR as distributed by MLS GRID #1224194 Report a problem MLSOK/OKCMAR as distributed by MLS GRID #1224194 Report a problem | ||
| 9/21/2026 | Price change | $169,900-5.6%$115/sqft |
Source: MLSOK/OKCMAR as distributed by MLS GRID #1224194 Report a problem | ||
| 8/24/2026 | Price change | $179,900-2.7%$122/sqft |
Source: MLSOK/OKCMAR as distributed by MLS GRID #1224194 Report a problem | ||
| 8/3/2026 | Price change | $184,900-2.6%$125/sqft |
Source: MLSOK/OKCMAR as distributed by MLS GRID #1224194 Report a problem | ||
| 7/27/2026 | Price change | $189,900-2.6%$129/sqft |
Source: MLSOK/OKCMAR as distributed by MLS GRID #1224194 Report a problem | ||
| 7/13/2026 | Price change | $194,900-2.5%$132/sqft |
Source: MLSOK/OKCMAR as distributed by MLS GRID #1224194 Report a problem | ||
| 6/22/2026 | Price change | $199,900-2.4%$135/sqft |
Source: MLSOK/OKCMAR as distributed by MLS GRID #1224194 Report a problem | ||
| 6/8/2026 | Price change | $204,900-2.4%$139/sqft |
Source: MLSOK/OKCMAR as distributed by MLS GRID #1224194 Report a problem | ||
| 5/26/2026 | Price change | $209,900-4.5%$142/sqft |
Source: MLSOK/OKCMAR as distributed by MLS GRID #1224194 Report a problem | ||
| 5/12/2026 | Price change | $219,900-4.3%$149/sqft |
Source: MLSOK/OKCMAR as distributed by MLS GRID #1224194 Report a problem | ||
| 4/27/2026 | Price change | $229,900-4.2%$156/sqft |
Source: MLSOK/OKCMAR as distributed by MLS GRID #1224194 Report a problem | ||
| 4/16/2026 | Listed for sale | $239,900+40.3%$162/sqft |
Source: MLSOK/OKCMAR as distributed by MLS GRID #1224194 Report a problem | ||
| 4/11/2026 | Listing removed | $1,475$1/sqft |
Source: Zillow Rentals Report a problem | ||
| 4/7/2026 | Listed for rent | $1,475+7.3%$1/sqft |
Source: Zillow Rentals Report a problem | ||
| 10/26/2024 | Listing removed | $1,375$1/sqft |
Source: Zillow Rentals Report a problem | ||
| 10/14/2024 | Price change | $1,375-3.5%$1/sqft |
Source: Zillow Rentals Report a problem | ||
| 9/20/2024 | Price change | $1,425-1.7%$1/sqft |
Source: Zillow Rentals Report a problem | ||
| 9/10/2024 | Price change | $1,450-1.7%$1/sqft |
Source: Zillow Rentals Report a problem | ||
| 8/18/2024 | Listed for rent | $1,475$1/sqft |
Source: Zillow Rentals Report a problem | ||
| 8/21/2023 | Listing removed | -- |
Source: Zillow Rentals Report a problem | ||
| 8/17/2023 | Price change | $1,475-3.3%$1/sqft |
Source: Zillow Rentals Report a problem | ||
| 7/19/2023 | Price change | $1,525-1.6%$1/sqft |
Source: Zillow Rentals Report a problem | ||
| 7/6/2023 | Price change | $1,550-3.1%$1/sqft |
Source: Zillow Rentals Report a problem | ||
| 6/21/2023 | Listed for rent | $1,600$1/sqft |
Source: Zillow Rentals Report a problem | ||
| 6/4/2022 | Listing removed | -- |
Source: Zillow Rental Network Premium Report a problem | ||
| 10/29/2021 | Sold | $171,000+59.8%$116/sqft |
Source: MLSOK/OKCMAR as distributed by MLS GRID #979274 Report a problem | ||
| 12/5/2007 | Sold | $107,000-1.4%$72/sqft |
Source: Public Record Report a problem | ||
| 6/24/2005 | Sold | $108,500$73/sqft |
Source: Public Record Report a problem | ||
Public tax history
| Year | Property taxes | Tax assessment |
|---|---|---|
| 2025 | $2,128 +5% | $20,240 +4.8% |
| 2024 | $2,028 +2.8% | $19,305 +2% |
| 2023 | $1,972 +1.4% | $18,920 +1.8% |
| 2022 | $1,945 +27.8% | $18,590 +27.2% |
| 2021 | $1,522 +3.7% | $14,610 +5% |
| 2020 | $1,467 +27.6% | $13,915 +5% |
| 2019 | $1,150 +3.3% | $13,256 +3% |
| 2018 | $1,114 -12.3% | $12,870 -0.8% |
| 2017 | $1,270 | $12,979 +2.2% |
| 2016 | $1,270 +2.7% | $12,694 +3% |
| 2015 | $1,238 +6.9% | $12,323 +3% |
| 2014 | $1,158 | $11,965 -1.2% |
| 2013 | -- | $12,115 +0.4% |
| 2012 | -- | $12,065 -1.3% |
| 2011 | -- | $12,218 -1.9% |
| 2010 | -- | $12,457 0% |
| 2009 | -- | $12,462 +1.9% |
| 2008 | -- | $12,235 +4.6% |
| 2007 | -- | $11,702 +21.3% |
| 2006 | -- | $9,648 +5% |
| 2005 | -- | $9,189 -88.5% |
| 2004 | $815 | $79,569 +809.3% |
| 2003 | -- | $8,751 +10.2% |
| 2002 | -- | $7,939 |
| 2001 | -- | $7,939 -4.9% |
| 2000 | -- | $8,350 +10.9% |
| 1999 | -- | $7,530 |
Find assessor info on the county website
Monthly payment
Est. payment
Payment breakdown
Explore the cost of this home by adjusting the details. Changes won't be saved.Climate risks
Neighborhood: Henderson Hills
Nearby schools
Schools provided by the listing agent
- Elementary: Orvis Risner ES
- Middle: Cimarron MS
- High: Memorial HS
Source: MLSOK/OKCMAR as distributed by MLS GRID. This data may not be complete. We recommend contacting the local school district to confirm school assignments for this home.

Similar homes
- $229,0003 bd2 ba1.2k sqft105 Taos, Edmond, OK 73013For Sale
 MLS ID #1252314, Linda Stillwell, Team Webb Real Estate. MLSOK/OKCMAR as distributed by MLS GRID
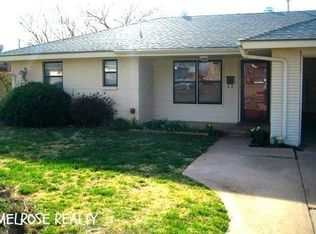
 - $175,0003 bd1 ba946 sqft223 W 5th St, Edmond, OK 73003For Sale
 MLS ID #1239621, Kristie Wirth, 405 Home Store. MLSOK/OKCMAR as distributed by MLS GRID
 - $199,9003 bd2 ba1.2k sqft644 Howard Ct, Edmond, OK 73003For Sale
 MLS ID #1247792, Barrett Huffmyer, Salt Real Estate Inc. MLSOK/OKCMAR as distributed by MLS GRID
 - $215,0003 bd2 ba1.2k sqft1101 Teal Pl, Edmond, OK 73003For Sale
 MLS ID #1238786, Rosie Halligan, Kalhor Realty. MLSOK/OKCMAR as distributed by MLS GRID
