Opportunities to own a townhome in The Crossing don’t come along often, making this a special chance to enjoy low-maintenance living in a highly desirable Edmond community! Conveniently located near Oklahoma Christian University, Broadway Extension, restaurants, and shopping, this home offers easy access to all that Edmond and the surrounding area have to offer.
Inside, the spacious living room features vaulted ceilings, a cozy fireplace, and built-in bookshelves, with an open connection to the dining area. The kitchen’s concrete countertops and distinctive live-edge walnut bar add character, while the extra-large primary bedroom connects to a generous walk-through closet with plenty of storage. Refrigerator, washer, dryer, and TV are all included for added move-in-ready convenience.
Enjoy a quiet moment on the covered back patio, with a private outdoor space that’s also great for pets. A concrete walkway leads to the oversized detached two-car garage, offering convenient parking and extra storage.
Residents of The Crossing enjoy a range of amenities, including exterior maintenance, an outdoor pool, playground, clubhouse, basketball court, and tennis courts. With its comfortable layout, unique details, private patio, and convenient location, this rarely available townhome is an opportunity you won’t want to miss!
For sale
$134,900
13921 Crossing Way W, Edmond, OK 73013
1beds
874sqft
Townhouse
Built in 1984
2,125 Square Feet Lot
$133,000 Zestimate®
$154/sqft
$128/mo HOA
What's special
Private outdoor spaceComfortable layoutUnique detailsExtra-large primary bedroomOversized detached two-car garageCozy fireplaceBuilt-in bookshelves
- 4 hours
- 34
- 2
Zillow last checked:
Listing updated:
Listed by:
Laura Brown 405-830-4445,
Stetson Bentley Realty LLC
Source: MLSOK/OKCMAR as distributed by MLS GRID,MLS#: 1254358
Facts & features
Interior
Bedrooms & bathrooms
- Bedrooms: 1
- Bathrooms: 1
- Full bathrooms: 1
Heating
- Has Heating (Unspecified Type)
Cooling
- Has cooling: Yes
Appliances
- Included: Dishwasher, Disposal, Microwave, Refrigerator, Washer/Dryer, Water Heater, Free-Standing Electric Oven, Free-Standing Electric Range
Features
- Stained Wood
- Flooring: Combination
- Number of fireplaces: 1
- Fireplace features: Wood Burning
Interior area
- Total structure area: 874
- Total interior livable area: 874 sqft
Property
Parking
- Total spaces: 2
- Parking features: Garage
- Garage spaces: 2
Features
- Levels: One
- Stories: 1
- Fencing: Wood
Lot
- Size: 2,125 Square Feet
- Features: Interior Lot
Details
- Parcel number: 13921NONECrossingWayW73013
- Special conditions: None
Construction
Type & style
- Home type: Townhouse
- Architectural style: Traditional
- Property subtype: Townhouse
Materials
- Frame, Stone
- Foundation: Slab
- Roof: Composition
Condition
- Year built: 1984
Utilities & green energy
- Utilities for property: Cable Available, Public
Community & HOA
HOA
- Has HOA: Yes
- Services included: Greenbelt, Common Area Maintenance, Exterior Maintenance, Pool, Recreation Facility
- HOA fee: $1,536 annually
Location
- Region: Edmond
Financial & listing details
- Price per square foot: $154/sqft
- Tax assessed value: $125,712
- Annual tax amount: $1,663
- Date on market: 10/17/2026
- Listing terms: As is Condition,Cash,Conventional,Sell FHA or VA
- Electric utility on property: Yes
Estimated market value
$133,000
$124,000 - $142,000
$1,058/mo
Price history
| Date | Event | Price |
|---|---|---|
| 10/17/2026 | Listed for sale | $134,900+28.5%$154/sqft |
Source:  MLSOK/OKCMAR as distributed by MLS GRID #1254358 Report a problem MLSOK/OKCMAR as distributed by MLS GRID #1254358 Report a problem | ||
| 10/31/2019 | Sold | $105,000$120/sqft |
Source: MLSOK/OKCMAR as distributed by MLS GRID #881364 Report a problem | ||
| 9/3/2019 | Pending sale | $105,000$120/sqft |
Source: Better Homes and Gardens Real Estate Paramount #881364 Report a problem | ||
| 8/20/2019 | Listed for sale | $105,000+22.1%$120/sqft |
Source: Owner Report a problem | ||
| 6/30/2017 | Sold | $85,990$98/sqft |
Source: MLSOK/OKCMAR as distributed by MLS GRID #772780 Report a problem | ||
| 5/18/2017 | Listed for sale | $85,990+9.5%$98/sqft |
Source: Keller Williams Central OK ED #772780 Report a problem | ||
| 2/19/2014 | Sold | $78,500-1.8%$90/sqft |
Source: MLSOK/OKCMAR as distributed by MLS GRID #539585 Report a problem | ||
| 12/21/2013 | Listed for sale | $79,900$91/sqft |
Source: Metro Brokers of Oklahoma-Choice Realty #539585 Report a problem | ||
| 6/25/2013 | Listing removed | $79,900$91/sqft |
Source: Metro Brokers of Oklahoma-Choice Realty #520291 Report a problem | ||
| 5/14/2013 | Listed for sale | $79,900+11.7%$91/sqft |
Source: Metro Brokers of Oklahoma-Choice Realty #520291 Report a problem | ||
| 4/4/2006 | Sold | $71,500+45.9%$82/sqft |
Source: Public Record Report a problem | ||
| 10/6/1998 | Sold | $49,000$56/sqft |
Source: Public Record Report a problem | ||
Public tax history
| Year | Property taxes | Tax assessment |
|---|---|---|
| 2025 | $1,664 +5.3% | $13,827 +5% |
| 2024 | $1,580 +5.8% | $13,169 +5% |
| 2023 | $1,493 +4.1% | $12,542 +5% |
| 2022 | $1,434 +6.1% | $11,944 +5% |
| 2021 | $1,352 +3.5% | $11,376 +5% |
| 2020 | $1,307 +66.9% | $10,835 +15.9% |
| 2019 | $783 +0.7% | $9,350 +0.6% |
| 2018 | $778 -28.4% | $9,295 +3.7% |
| 2017 | $1,088 | $8,964 +3.2% |
| 2016 | $1,088 +3.7% | $8,688 +5% |
| 2015 | $1,048 -6.1% | $8,275 -10.3% |
| 2014 | $1,116 | $9,222 -2.2% |
| 2013 | -- | $9,425 +0.6% |
| 2012 | -- | $9,369 -1.8% |
| 2011 | -- | $9,543 +3.2% |
| 2010 | -- | $9,247 +5% |
| 2009 | -- | $8,806 +5% |
| 2008 | -- | $8,389 +1.6% |
| 2007 | -- | $8,253 +16.6% |
| 2006 | -- | $7,076 +5% |
| 2005 | -- | $6,739 -88.5% |
| 2004 | $770 | $58,357 +809.1% |
| 2003 | -- | $6,419 +10.2% |
| 2002 | -- | $5,823 |
| 2001 | -- | $5,823 +5.9% |
| 2000 | -- | $5,500 -0.2% |
| 1999 | -- | $5,510 |
Find assessor info on the county website
Monthly payment
Est. payment
Payment breakdown
Explore the cost of this home by adjusting the details. Changes won't be saved.Climate risks
Neighborhood: 73013
Nearby schools
Schools provided by the listing agent
- Elementary: Orvis Risner ES
- Middle: Cimarron MS
- High: Memorial HS
Source: MLSOK/OKCMAR as distributed by MLS GRID. This data may not be complete. We recommend contacting the local school district to confirm school assignments for this home.


Similar homes
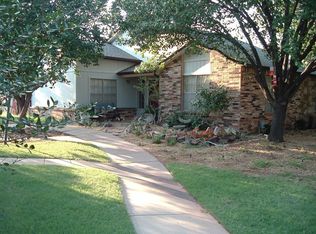
- $197,5002 bd2 ba1.2k sqft13819 Crossing Way W, Edmond, OK 73013For Sale
 MLS ID #1252854, Jillian Sturgess, Sidewalk Real Estate. MLSOK/OKCMAR as distributed by MLS GRID
 - $150,0002 bd1 ba760 sqft117 W Clegern Ave, Edmond, OK 73003For Sale
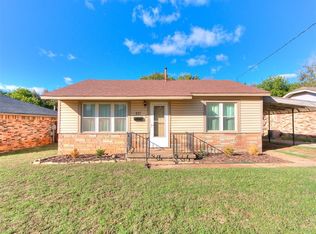 MLS ID #1254382, Nancy Joy, Brix Realty. MLSOK/OKCMAR as distributed by MLS GRID
 - $160,0004 bd2 ba1.3k sqft10224 Stoneham Ave, Oklahoma City, OK 73120For Sale
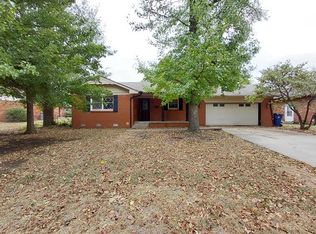 MLS ID #1252111, Pat Slack, RE/MAX Pros. MLSOK/OKCMAR as distributed by MLS GRID
 - $125,0003 bd2 ba1.3k sqft6404 Braniff Dr, Oklahoma City, OK 73105For Sale
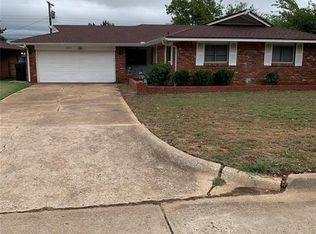 MLS ID #1253512, Kenya Boone, Salt Real Estate Inc. MLSOK/OKCMAR as distributed by MLS GRID
