Skip main navigation
Sold for $134,000
  • $134,000

    13917 Crossing Way W, Edmond, OK 73013

    1beds
    961sqft
    Townhouse
    Built in 1984
    2,125.73 Square Feet Lot
    $136,300 Zestimate®
    $139/sqft
    $1,161 Estimated rent

    Home value

    $136,300

    $127,000 - $146,000

    $1,161/mo

    Zestimate® history
    Loading
    Loading...

    Owner options

    List your home for rent

    $1,161/mo

    Rent Zestimate®

    Find your next renter with Zillow Rental Manager. Plus, with online applications, you can quickly screen prospective tenants – for free.

    Learn more

    $1,161/mo

    Rent Zestimate®

    Refinance and save

    $2,421/mo

    Est. payment

    Refinancing to a lower rate could help reduce your monthly payments and save thousands over the life of the loan.

    See today's rates

    $2,421/mo

    Est. payment

    Explore your selling options

    Work with a Zillow partner agent

    Leverage their expertise and Zillow's premium Showcase listings to get your home seen by more buyers.

    Get started

    List with your own agent

    Get your home in front of millions of buyers by listing it on Zillow.

    Learn how to do it

    Sell it yourself

    Take full control of how buyers see your home on Zillow by listing For Sale by Owner (FSBO).

    List your home

    What's special

    Small fenced yardFlat cook top rangeExtra large master bedroomTon of irisBeautiful new cabinetsPebbled backsplashBay window
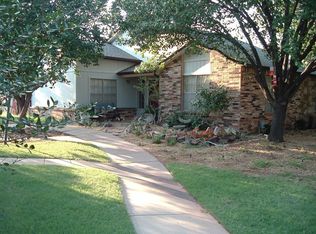
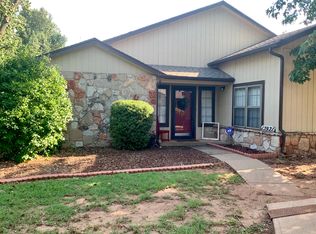
    Wow! You are going to just LOVE ALL of the fabulous updates that have been done to this special home! Updates include:composition roof 4 yrs ago, New Anderson windows around the entire home, As you walk in, you'll notice the new handsome wood-look tile through out, except the master where there is new carpet in the extra large master bedroom with bay window, large walk in closet & the bath has a tub/shower combo, The kitchen has been remodeled in 2023 and extended with granite counters and beautiful new cabinets, fun pebbled backsplash, updated lighting, stainless steel sink and a flat cook top range, soft close cabinets and drawers, the add on lends itself to a butler's pantry, has granite and good storage with a lazy Susan, and under the counter lighting. There's a pass through to the formal dining area for easy entertaining, the living room boasts a cozy FP, bookshelves, a c-fan & vaulted ceilings, there's a small fenced yard for your fur baby & an extra large 2.5 car garage (488) ft perfect for a small workshop, the home faces east & to the greenbelt, pool and pickle ball/tennis courts, playground & club house areas across the way. Close to OCU, Broadway Ext & loads of restaurants & shopping, quiet and secure, This spring you will be greeted with a ton of iris' at your front too!. Hurry to see, it EZ to show!

    Zillow last checked:

    Listing updated:

    Listed by:

    Amy Denner 405-826-5717,

    Chinowth & Cohen,

    Randy Coleman 405-488-7517,

    Chinowth & Cohen

    Bought with:

    Terrence S Finchum, 177872

    The Agency

    Source: MLSOK/OKCMAR as distributed by MLS GRID,MLS#: 1153575MLS Logo

    Facts & features

    Interior

    Bedrooms & bathrooms
    • Bedrooms: 1
    • Bathrooms: 1
    • Full bathrooms: 1
    Appliances
    • Included: Dishwasher, Disposal, Built-In Electric Oven, Built-In Electric Range
    Features
    • Ceiling Fan(s), Combo Woodwork
    • Flooring: Carpet, Tile
    • Number of fireplaces: 1
    • Fireplace features: Wood Burning
    Interior area
    • Total structure area: 961
    • Total interior livable area: 961 sqft

    Property

    Parking
    • Total spaces: 2
    • Parking features: Concrete
    • Garage spaces: 2
    Features
    • Levels: One
    • Stories: 1
    • Exterior features: None
    • Fencing: Wood
    Lot
    • Size: 2,125 sqft
    • Features: Interior Lot
    Details
    • Parcel number: 13917WCrossing73013
    • Special conditions: None

    Construction

    Type & style
    • Home type: Townhouse
    • Architectural style: Traditional
    • Property subtype: Townhouse
    Materials
    • Brick & Frame
    • Foundation: Slab
    • Roof: Composition
    Condition
    • Year built: 1984

    Community & neighborhood

    Location
    • Region: Edmond

    HOA & financial

    HOA
    • Has HOA: Yes
    • HOA fee: $1,536 annually
    • Services included: Greenbelt, Common Area Maintenance, Pool, Recreation Facility

    Price history

    DateEventPrice
    4/15/2025Sold$134,000-10.7%$139/sqft
    Source: MLSOK/OKCMAR as distributed by MLS GRID #1153575 Report a problem
    3/26/2025Pending sale$150,000$156/sqft
    Source: MLSOK/OKCMAR as distributed by MLS GRID #1153575 Report a problem
    3/16/2025Price change$150,000-5.1%$156/sqft
    Source: MLSOK/OKCMAR as distributed by MLS GRID #1153575 Report a problem
    3/1/2025Price change$158,000-0.6%$164/sqft
    Source: MLSOK/OKCMAR as distributed by MLS GRID #1153575 Report a problem
    2/25/2025Pending sale$159,000$165/sqft
    Source: MLSOK/OKCMAR as distributed by MLS GRID #1153575 Report a problem
    2/4/2025Listed for sale$159,000+69.1%$165/sqft
    Source: MLSOK/OKCMAR as distributed by MLS GRID #1153575 Report a problem
    7/18/2014Sold$94,000+21.3%$98/sqft
    Source: MLSOK/OKCMAR as distributed by MLS GRID #562531 Report a problem
    6/21/2013Sold$77,500$81/sqft
    Source: Public Record Report a problem

    Public tax history

    YearProperty taxesTax assessment
    2025$1,221 +3.6%$11,150 +3%
    2024$1,179 +4.1%$10,826 +3%
    2023$1,132 +2.4%$10,510 +3%
    2022$1,105 +4.4%$10,204 +3%
    2021$1,059 +1.8%$9,907 +3%
    2020$1,040 +32.9%$9,619 +3%
    2019$782 +3.4%$9,339 +3%
    2018$757 -20%$9,067 +3%
    2017$947 $8,802 +3%
    2016$947 +4%$8,545 +3%
    2015$910 -5.2%$8,297 -7.2%
    2014$961 $8,937 -2.2%
    2013-- $9,139 +0.6%
    2012-- $9,086 -1.8%
    2011-- $9,254 +3.2%
    2010-- $8,967 +5%
    2009-- $8,540 +5%
    2008-- $8,133 +4%
    2007-- $7,821 +5%
    2006-- $7,449 +3.4%
    2005-- $7,202 -88.5%
    2004$823 $62,366 +809.3%
    2003-- $6,859 +10%
    2002-- $6,234
    2001-- $6,234 +5.9%
    2000-- $5,885 -0.1%
    1999-- $5,890

    Find assessor info on the county website

    Neighborhood: 73013

    Nearby schools

    GreatSchools rating
    Schools provided by the listing agent
    • Elementary: Orvis Risner ES
    • Middle: Cimarron MS
    • High: Memorial HS

    Source: MLSOK/OKCMAR as distributed by MLS GRID. This data may not be complete. We recommend contacting the local school district to confirm school assignments for this home.

    Get a cash offer in 3 minutes
    Find out how much your home could sell for in as little as 3 minutes with a no-obligation cash offer.
    Estimated market value
    $136,300
    Get a cash offer in 3 minutes
    Find out how much your home could sell for in as little as 3 minutes with a no-obligation cash offer.
    Estimated market value
    $136,300