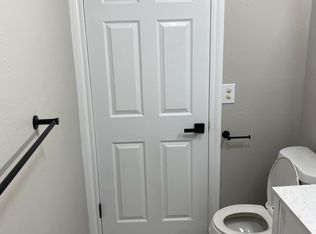
Completely renovated and move-in ready! This charming 2-bedroom, 1,204 sq. ft. home is ideally located convenient access to shopping, dining, and everyday amenities. The extensive renovation includes new easy-care flooring throughout, fresh professional paint, new ceiling fans, solid hardwood cabinetry, beautiful granite countertops from Metro Granite, and high-end GE appliances. Additional improvements include a new water heater, updated plumbing fixtures, and a beautifully renovated bathroom and kitchen. Outside, you'll find a large workshop with drive-in access, an attached garage with front carport, and an extra-capacity driveway providing ample parking. The home also features easy-care vinyl siding, central heat and air, and the added peace of mind of a tornado shelter. A rare combination of quality updates, functionality, and a desirable location!
For sale
Price cut: $4K (7/27)
$175,000
1151 NW 92nd St, Oklahoma City, OK 73114
2beds
1,204sqft
:
Get pre-qualified$1,194/mo
Single Family Residence
Built in 1949
7,000 Square Feet Lot
$-- Zestimate®
$145/sqft
$-- HOA
What's special
Beautifully renovated bathroomFresh professional paintEasy-care vinyl sidingNew easy-care flooring throughoutNew ceiling fansSolid hardwood cabinetryCentral heat and air
- 70 days |
- 284 |
- 29 |
Zillow last checked:
Listing updated:
Listed by:
Tina Allen 405-740-2356,
Metro First Realty
Source: MLSOK/OKCMAR as distributed by MLS GRID,MLS#: 1232180
Facts & features
Interior
Bedrooms & bathrooms
- Bedrooms: 2
- Bathrooms: 1
- Full bathrooms: 1
Heating
- Has Heating (Unspecified Type)
Cooling
- Has cooling: Yes
Appliances
- Included: Dishwasher, Disposal, Microwave, Free-Standing Gas Oven, Free-Standing Gas Range
Features
- Paint Woodwork
- Flooring: Laminate
- Windows: Double Pane, Vinyl Frame
- Number of fireplaces: 1
Interior area
- Total structure area: 1,204
- Total interior livable area: 1,204 sqft
Property
Parking
- Total spaces: 1
- Parking features: Concrete
- Garage spaces: 1
Features
- Levels: One
- Stories: 1
- Fencing: Chain Link Link
Lot
- Size: 7,000 Square Feet
- Features: Interior Lot
Details
- Additional structures: Workshop
- Parcel number: 1151NW92nd73114
- Special conditions: None
Construction
Type & style
- Home type: SingleFamily
- Architectural style: Traditional
- Property subtype: Single Family Residence
Materials
- Frame
- Foundation: Conventional
- Roof: Composition
Condition
- Year built: 1949
Utilities & green energy
- Utilities for property: Public
Community & HOA
Location
- Region: Oklahoma City
Financial & listing details
- Price per square foot: $145/sqft
- Tax assessed value: $84,243
- Annual tax amount: $1,015
- Date on market: 6/5/2026
- Listing terms: Cash,Conventional,Sell FHA or VA
- Electric utility on property: Yes
Estimated market value
Not available
Estimated sales range
Not available
Not available
Price history
| Date | Event | Price |
|---|---|---|
| 7/27/2026 | Price change | $175,000-2.2%$145/sqft |
Source:  MLSOK/OKCMAR as distributed by MLS GRID #1232180 Report a problem MLSOK/OKCMAR as distributed by MLS GRID #1232180 Report a problem | ||
| 7/11/2026 | Price change | $179,000-0.6%$149/sqft |
Source: MLSOK/OKCMAR as distributed by MLS GRID #1232180 Report a problem | ||
| 6/5/2026 | Listed for sale | $180,000$150/sqft |
Source: MLSOK/OKCMAR as distributed by MLS GRID #1232180 Report a problem | ||
Public tax history
| Year | Property taxes | Tax assessment |
|---|---|---|
| 2025 | $1,016 +2.5% | $9,265 +3% |
| 2024 | $991 +4.3% | $8,996 +3% |
| 2023 | $950 +8% | $8,734 +3% |
| 2022 | $880 +3.3% | $8,478 +3% |
| 2021 | $851 +2.2% | $8,232 +3% |
| 2020 | $833 +31.3% | $7,993 +3% |
| 2019 | $634 +3.5% | $7,761 +3% |
| 2018 | $613 -17.2% | $7,535 +0% |
| 2017 | $741 | $7,533 +3% |
| 2016 | $741 +3.4% | $7,314 +2.9% |
| 2015 | $716 +6.5% | $7,107 +2.9% |
| 2014 | $672 | $6,906 +3% |
| 2013 | -- | $6,705 -3.3% |
| 2012 | -- | $6,934 +2.2% |
| 2011 | -- | $6,782 +5% |
| 2010 | -- | $6,459 +5% |
| 2009 | -- | $6,152 +5% |
| 2008 | -- | $5,859 +5% |
| 2007 | -- | $5,580 +5% |
| 2006 | -- | $5,314 +5% |
| 2005 | -- | $5,061 -88.5% |
| 2004 | $424 | $43,829 +809.3% |
| 2003 | -- | $4,820 +7.1% |
| 2002 | -- | $4,499 |
| 2001 | -- | $4,499 |
| 2000 | -- | $4,499 0% |
| 1999 | -- | $4,500 |
Find assessor info on the county website
Monthly payment
Est. payment
Payment breakdown
Explore the cost of this home by adjusting the details. Changes won't be saved.Climate risks
Neighborhood: 73114
Nearby schools
GreatSchools rating
- 4/10Britton Elementary SchoolGrades: PK-4Distance: 0.2 mi
- 2/10John Marshall Middle SchoolGrades: 5-8Distance: 3.6 mi
- 1/10John Marshall High SchoolGrades: 9-12Distance: 3.6 mi
Schools provided by the listing agent
- Elementary: Britton ES
- Middle: John Marshall MS
- High: John Marshall HS
Source: MLSOK/OKCMAR as distributed by MLS GRID. This data may not be complete. We recommend contacting the local school district to confirm school assignments for this home.
- $228,8003 bd2 ba19k sqft1155 NW 92nd St, Oklahoma City, OK 73114Off Market
- $--3 bd2 ba19k sqft1155 NW 92nd St #1, Oklahoma City, OK 73114Off Market

- $223,8004 bd2 ba1.8k sqft1147 NW 92nd St, Oklahoma City, OK 73114Off Market
- $151,4003 bd1 ba1.5k sqft1161 NW 92nd St, Oklahoma City, OK 73114Off Market
- $156,2003 bd1 ba1.2k sqft1143 NW 92nd St, Oklahoma City, OK 73114Off Market
- $120,2002 bd1 ba1k sqft1152 NW 92nd St, Oklahoma City, OK 73114Off Market
- $116,3002 bd1 ba891 sqft1148 NW 92nd St, Oklahoma City, OK 73114Off Market
- $121,5002 bd1 ba1k sqft1156 NW 92nd St, Oklahoma City, OK 73114Off Market
A local agent can set up tours, give advice and negotiate with sellers.
Similar homes
- $214,9003 bd2 ba1.4k sqft1304 NW 101st St, Oklahoma City, OK 73114For Sale
 MLS ID #1243322, Nikki McCraw, West and Main Homes. MLSOK/OKCMAR as distributed by MLS GRID
 - $189,0003 bd1 ba1.2k sqft1607 Oxford Way, Oklahoma City, OK 73120For Sale
 MLS ID #1243323, Jarred Smith, West and Main Homes. MLSOK/OKCMAR as distributed by MLS GRID
 - $154,9993 bd1 ba945 sqft1333 NW 104th Ter, Oklahoma City, OK 73114For Sale
 MLS ID #1234320, Juan Castro, Black Label Realty. MLSOK/OKCMAR as distributed by MLS GRID
 - $175,0002 bd1 ba1.1k sqft3052 NW 68th St, Oklahoma City, OK 73116For Sale
 MLS ID #1216649, Mary Walker, RE/MAX at Home. MLSOK/OKCMAR as distributed by MLS GRID
 - $160,0002 bd1 ba933 sqft1413 Sheffield Rd, Oklahoma City, OK 73120For SaleMLS ID #1233266, McKinzie Fernandez, Bailee & Co. Real Estate. MLSOK/OKCMAR as distributed by MLS GRID
- $190,0003 bd2 ba1.3k sqft2463 NW 42nd St, Oklahoma City, OK 73112For SaleMLS ID #1242909, Justin Sherman, Capital Real Estate - OKC. MLSOK/OKCMAR as distributed by MLS GRID
- $190,0003 bd1 ba1k sqft9309 Village Dr, Oklahoma City, OK 73120For SaleMLS ID #1231960, Daniel Vaquera Cervantes, Black Label Realty. MLSOK/OKCMAR as distributed by MLS GRID
- $180,0004 bd2 ba1.3k sqft4108 E Fairview Dr, Del City, OK 73115For SaleMLS ID #1243119, Mallory Lyons, Keystone Realty Group. MLSOK/OKCMAR as distributed by MLS GRID
- $145,0004 bd1 ba1.3k sqft321 NW 80th St, Oklahoma City, OK 73114For SaleMLS ID #1210388, Melissa Chamberlain, Heather & Company Realty Group. MLSOK/OKCMAR as distributed by MLS GRID
- $210,0002 bd2 ba1.3k sqft1507 Casady Ln, Oklahoma City, OK 73120For SaleMLS ID #1221396, Cynthia White, Modern Abode Realty. MLSOK/OKCMAR as distributed by MLS GRID
- $220,0003 bd2 ba1.1k sqft10405 N McKinley Ave, Oklahoma City, OK 73114For SaleMLS ID #1219000, Alejandra Maciel-Ramirez, Metro First Realty Group. MLSOK/OKCMAR as distributed by MLS GRID
- $185,0003 bd2 ba1.5k sqft1437 SW 36th St, Oklahoma City, OK 73119For SaleMLS ID #1243028, Catarina Roman, H&W Realty Branch. MLSOK/OKCMAR as distributed by MLS GRID
- $169,0002 bd1 ba1k sqft2201 N Roff Ave, Oklahoma City, OK 73107For SaleMLS ID #1242811, Kylie Merryfield, Copper Creek Real Estate. MLSOK/OKCMAR as distributed by MLS GRID
- $194,5002 bd1 ba1k sqft3138 NW 49th St, Oklahoma City, OK 73112For SaleMLS ID #1227985, Matthew Hall, Allied, Inc., REALTORS. MLSOK/OKCMAR as distributed by MLS GRID
- $229,9003 bd2 ba1.3k sqft1905 Plymouth Ln, Oklahoma City, OK 73120For SaleMLS ID #1243024, Chris Moore, C21/Judge Fite Edmond. MLSOK/OKCMAR as distributed by MLS GRID
- $190,0003 bd2 ba1.3k sqft8900 S Hillcrest Dr, Oklahoma City, OK 73159For SaleMLS ID #1243900, Brian Coombs, 4Two Realty. MLSOK/OKCMAR as distributed by MLS GRID
- $175,9003 bd3 ba1.5k sqft3039 W Wilshire Blvd, Oklahoma City, OK 73116For SaleMLS ID #1229704, Kaci Kaiser, Solas Real Estate LLC. MLSOK/OKCMAR as distributed by MLS GRID
- $239,7003 bd2 ba1.5k sqft1412 Casady Ln, Oklahoma City, OK 73120For SaleMLS ID #1241806, Kathleen Forrest, Metro Brokers of Oklahoma. MLSOK/OKCMAR as distributed by MLS GRID
- $159,0003 bd1 ba1k sqft908 N Tabor Ave, Oklahoma City, OK 73107For SaleMLS ID #1227507, Sarah King, Community Real Estate. MLSOK/OKCMAR as distributed by MLS GRID
- $225,0003 bd2 ba1.3k sqft14908 Marbleleaf Dr, Edmond, OK 73013For SaleMLS ID #1244557, Kelly Heaton, LIME Realty. MLSOK/OKCMAR as distributed by MLS GRID
