Come take a look at this charming 3-bedroom, 2-bathroom home that combines classic character with an unbeatable central location. This inviting residence offers comfortable living spaces filled with natural light, creating a warm and welcoming atmosphere for everyday living and entertaining. The functional floor plan provides spacious bedrooms, two full bathrooms, and a layout designed for both comfort and convenience. Flexible floor plan could easily accommodate a second dining space, fourth bedroom, office or bonus room. For added peace of mind a new roof was installed in April of 2026.
Ideally located just minutes from Penn Square Mall, you’ll enjoy easy access to excellent shopping, dining, and entertainment. Downtown Oklahoma City’s vibrant business district, museums, theaters, and cultural attractions are also just a short drive away, making it easy to experience everything the city has to offer.
For sale
$190,000
2463 NW 42nd St, Oklahoma City, OK 73112
3beds
1,364sqft
:
Get pre-qualified$1,270/mo
Single Family Residence
Built in 1950
7,801 Square Feet Lot
$189,800 Zestimate®
$139/sqft
$-- HOA
What's special
Inviting residenceFunctional floor planSpacious bedroomsWarm and welcoming atmosphere
- 4 days |
- 535 |
- 31 |
Likely to sell faster than
Zillow last checked:
Listing updated:
Listed by:
Justin Sherman 405-203-6855,
Capital Real Estate - OKC,
Kelly Sherman 405-808-5278,
Capital Real Estate - OKC
Source: MLSOK/OKCMAR as distributed by MLS GRID,MLS#: 1242909
Facts & features
Interior
Bedrooms & bathrooms
- Bedrooms: 3
- Bathrooms: 2
- Full bathrooms: 2
Heating
- Has Heating (Unspecified Type)
Cooling
- Has cooling: Yes
Appliances
- Included: Dishwasher, Disposal, Microwave, Water Heater, Free-Standing Electric Oven, Free-Standing Electric Range
Features
- Flooring: Combination
- Has fireplace: No
- Fireplace features: None
Interior area
- Total structure area: 1,364
- Total interior livable area: 1,364 sqft
Property
Parking
- Total spaces: 1
- Parking features: Concrete
- Garage spaces: 1
Features
- Levels: One
- Stories: 1
- Patio & porch: Patio
- Fencing: Combination
Lot
- Size: 7,801 Square Feet
- Features: Interior Lot
Details
- Parcel number: 2463NW42nd73112
- Special conditions: None
Construction
Type & style
- Home type: SingleFamily
- Architectural style: Traditional
- Property subtype: Single Family Residence
Materials
- Frame
- Foundation: Conventional
Condition
- Year built: 1950
Utilities & green energy
- Utilities for property: High Speed Internet, Public
Community & HOA
Location
- Region: Oklahoma City
Financial & listing details
- Price per square foot: $139/sqft
- Tax assessed value: $146,878
- Annual tax amount: $1,862
- Date on market: 8/5/2026
- Listing terms: Cash,Conventional,Sell FHA or VA
- Electric utility on property: Yes
Estimated market value
$189,800
$180,000 - $199,000
$1,610/mo
Price history
| Date | Event | Price |
|---|---|---|
| 8/5/2026 | Listed for sale | $190,000+52%$139/sqft |
Source:  MLSOK/OKCMAR as distributed by MLS GRID #1242909 Report a problem MLSOK/OKCMAR as distributed by MLS GRID #1242909 Report a problem | ||
| 2/14/2020 | Sold | $125,000$92/sqft |
Source: MLSOK/OKCMAR as distributed by MLS GRID #896248 Report a problem | ||
| 1/17/2020 | Pending sale | $125,000$92/sqft |
Source: Metro First Realty #896248 Report a problem | ||
| 1/16/2020 | Listed for sale | $125,000+11.6%$92/sqft |
Source: Metro First Realty #896248 Report a problem | ||
| 3/1/2018 | Sold | $112,000-0.8%$82/sqft |
Source: MLSOK/OKCMAR as distributed by MLS GRID #801693 Report a problem | ||
| 12/21/2017 | Listed for sale | $112,900+2.7%$83/sqft |
Source: Metro First Realty West #801693 Report a problem | ||
| 8/30/2016 | Sold | $109,900+0.4%$81/sqft |
Source: MLSOK/OKCMAR as distributed by MLS GRID #736885 Report a problem | ||
| 8/19/2016 | Listed for sale | $109,500$80/sqft |
Source: First Source Real Estate #736885 Report a problem | ||
| 8/19/2016 | Pending sale | $109,500$80/sqft |
Source: First Source Real Estate #736885 Report a problem | ||
| 7/17/2016 | Listed for sale | $109,500+173.8%$80/sqft |
Source: First Source Real Estate #736885 Report a problem | ||
| 6/22/2001 | Sold | $40,000-17.5%$29/sqft |
Source: Public Record Report a problem | ||
| 9/24/1997 | Sold | $48,500$36/sqft |
Source: Public Record Report a problem | ||
Public tax history
| Year | Property taxes | Tax assessment |
|---|---|---|
| 2025 | $1,863 +2.4% | $16,156 +3% |
| 2024 | $1,819 +4.1% | $15,685 +3% |
| 2023 | $1,747 +7.8% | $15,228 +3% |
| 2022 | $1,622 +3.2% | $14,785 +3% |
| 2021 | $1,572 +14.4% | $14,355 +14.5% |
| 2020 | $1,374 +25.7% | $12,540 -0.9% |
| 2019 | $1,093 +9.3% | $12,650 +8.5% |
| 2018 | $1,000 -17.2% | $11,660 +0% |
| 2017 | $1,208 | $11,659 +32.8% |
| 2016 | $1,208 +21.3% | $8,778 +5% |
| 2015 | $996 +3.9% | $8,359 -0.7% |
| 2014 | $959 | $8,420 -3% |
| 2013 | -- | $8,679 -6.4% |
| 2012 | -- | $9,276 -0.8% |
| 2011 | -- | $9,353 +5% |
| 2010 | -- | $8,907 +0.1% |
| 2009 | -- | $8,898 +2.5% |
| 2008 | -- | $8,679 +5% |
| 2007 | -- | $8,266 +5% |
| 2006 | -- | $7,872 +5% |
| 2005 | -- | $7,498 -88.5% |
| 2004 | $793 | $64,926 +809.2% |
| 2003 | -- | $7,141 -1% |
| 2002 | -- | $7,215 +19% |
| 2001 | -- | $6,064 +58.6% |
| 2000 | -- | $3,823 +0.1% |
| 1999 | -- | $3,820 |
Find assessor info on the county website
Monthly payment
Est. payment
Payment breakdown
Explore the cost of this home by adjusting the details. Changes won't be saved.Climate risks
Neighborhood: Belle Isle
Nearby schools
GreatSchools rating
- 4/10Monroe Elementary SchoolGrades: PK-4Distance: 0.3 mi
- 2/10John Marshall Middle SchoolGrades: 5-8Distance: 5.6 mi
- 1/10John Marshall High SchoolGrades: 9-12Distance: 5.6 mi
Schools provided by the listing agent
- Elementary: Monroe ES
- Middle: John Marshall MS
- High: John Marshall HS
Source: MLSOK/OKCMAR as distributed by MLS GRID. This data may not be complete. We recommend contacting the local school district to confirm school assignments for this home.
- $155,7002 bd1 ba1.3k sqft2451 NW 42nd St, Oklahoma City, OK 73112Off Market
- $138,1002 bd1 ba1.1k sqft2471 NW 42nd St, Oklahoma City, OK 73112Off Market
- $109,7003 bd1 ba1k sqft2449 NW 42nd St, Oklahoma City, OK 73112Off Market
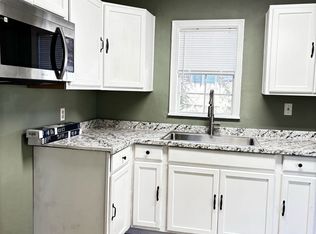
- $167,0004 bd1 ba1.5k sqft2445 NW 42nd St, Oklahoma City, OK 73112Off Market

- $155,5004 bd1 ba1.2k sqft2456 NW 42nd St, Oklahoma City, OK 73112Off Market
- $100,7002 bd1 ba795 sqft2472 NW 42nd St, Oklahoma City, OK 73112Off Market
- $125,0003 bd1 ba924 sqft2476 NW 42nd St, Oklahoma City, OK 73112Sold
- $119,8002 bd1 ba795 sqft2452 NW 42nd St, Oklahoma City, OK 73112Off Market
A local agent can set up tours, give advice and negotiate with sellers.
Similar homes
- $189,0003 bd1 ba1.2k sqft1607 Oxford Way, Oklahoma City, OK 73120For Sale
 MLS ID #1243323, Jarred Smith, West and Main Homes. MLSOK/OKCMAR as distributed by MLS GRID
 - $214,9003 bd2 ba1.4k sqft1304 NW 101st St, Oklahoma City, OK 73114For Sale
 MLS ID #1243322, Nikki McCraw, West and Main Homes. MLSOK/OKCMAR as distributed by MLS GRID
 - $194,5002 bd1 ba1k sqft3138 NW 49th St, Oklahoma City, OK 73112For Sale
 MLS ID #1227985, Matthew Hall, Allied, Inc., REALTORS. MLSOK/OKCMAR as distributed by MLS GRID
 - $210,0002 bd1 ba1.2k sqft616 NW 47th St, Oklahoma City, OK 73118For Sale
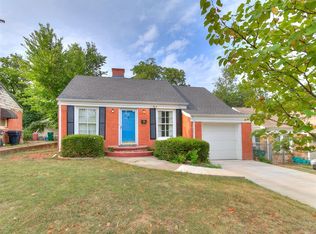 MLS ID #1243138, Sherry Worthen, Metro First Realty. MLSOK/OKCMAR as distributed by MLS GRID
 - $199,0003 bd2 ba1.7k sqft1453 SW 61st St, Oklahoma City, OK 73159For SaleMLS ID #1243014, Rebekah Floyd, Bricks and Branches Realty. MLSOK/OKCMAR as distributed by MLS GRID
- $169,0002 bd1 ba1k sqft2201 N Roff Ave, Oklahoma City, OK 73107For SaleMLS ID #1242811, Kylie Merryfield, Copper Creek Real Estate. MLSOK/OKCMAR as distributed by MLS GRID
- $192,0003 bd2 ba1.4k sqft715 NW 89th St, Oklahoma City, OK 73114For SaleMLS ID #1234519, Matthew Buchta, Epique Realty. MLSOK/OKCMAR as distributed by MLS GRID
- $119,5003 bd2 ba1k sqft2725 NW 38th St, Oklahoma City, OK 73112For SaleMLS ID #1240757, Jennifer Lindsey, Collection 7 Realty. MLSOK/OKCMAR as distributed by MLS GRID
- $159,0003 bd1 ba1k sqft908 N Tabor Ave, Oklahoma City, OK 73107For SaleMLS ID #1227507, Sarah King, Community Real Estate. MLSOK/OKCMAR as distributed by MLS GRID
- $199,0003 bd2 ba1.2k sqft2105 NE 12th St, Oklahoma City, OK 73117For SaleMLS ID #1242924, William Mahan, Black Label Realty. MLSOK/OKCMAR as distributed by MLS GRID
- $285,0003 bd2 ba1.4k sqft2620 NW 46th St, Oklahoma City, OK 73112For SaleMLS ID #1233325, Brandi Turley, Saxon Realty Group. MLSOK/OKCMAR as distributed by MLS GRID
- $169,9003 bd2 ba1.1k sqft808 Del Haven Dr, Del City, OK 73115For SaleMLS ID #1242531, Ryan Schweitzer, Metro First Realty. MLSOK/OKCMAR as distributed by MLS GRID
- $219,0003 bd2 ba1.5k sqft521 NW 50th St, Oklahoma City, OK 73118For SaleMLS ID #1231798, Marjorie Cobb, Castles & Homes Real Estate. MLSOK/OKCMAR as distributed by MLS GRID
- $239,9003 bd2 ba1.3k sqft2024 NW 45th St, Oklahoma City, OK 73118For SaleMLS ID #1219543, Will Fraser, Craftsman Real Estate Services. MLSOK/OKCMAR as distributed by MLS GRID
- $240,0003 bd2 ba1.4k sqft3805 Putnam Heights Blvd, Oklahoma City, OK 73118For SaleMLS ID #1232533, Marcy Leonard, Leonard Realty LLC. MLSOK/OKCMAR as distributed by MLS GRID
- $232,5004 bd2 ba1.9k sqft5714 N Meridian Ave, Oklahoma City, OK 73112For SaleMLS ID #1239276, Rachel Hartless, Keller Williams Realty Elite. MLSOK/OKCMAR as distributed by MLS GRID
- $240,0004 bd3 ba1.7k sqft4520 NW 46th St, Warr Acres, OK 73122For SaleMLS ID #1242757, Kingston Dode, LRE Realty, LLC. MLSOK/OKCMAR as distributed by MLS GRID
- $195,5002 bd2 ba1.4k sqft3021 North Pl, Oklahoma City, OK 73107For SaleMLS ID #1227289, Shari Bouziden, CB/Mike Jones Company. MLSOK/OKCMAR as distributed by MLS GRID
- $175,0002 bd1 ba1.1k sqft3052 NW 68th St, Oklahoma City, OK 73116For SaleMLS ID #1216649, Mary Walker, RE/MAX at Home. MLSOK/OKCMAR as distributed by MLS GRID
- $175,0002 bd1 ba1.2k sqft1151 NW 92nd St, Oklahoma City, OK 73114For SaleMLS ID #1232180, Tina Allen, Metro First Realty. MLSOK/OKCMAR as distributed by MLS GRID
