Great deal at Ranchwood Villas in Moore! This highly maintained 3-bedroom, 2-bath townhouse offers a spacious open layout with a great-size floor plan and modern stainless-steel kitchen appliances. Enjoy a huge yard perfect for outdoor gatherings or relaxing in the Oklahoma sunshine. Located in a desirable Moore school district and just minutes from I-240 and I-35, you’ll have easy access to shopping, dining, and everything Moore has to offer. Move-in ready and perfect for first-time buyers, families, or anyone looking for low-maintenance living in a friendly neighborhood!”
For sale
Price cut: $100 (5/5)
$169,800
317 SW 92nd St, Oklahoma City, OK 73139
3beds
1,156sqft
:
Get pre-qualified$1,190/mo
Townhouse
Built in 1984
5,662 Square Feet Lot
$168,200 Zestimate®
$147/sqft
$20/mo HOA
What's special
Great-size floor planSpacious open layoutModern stainless-steel kitchen appliances
- 113 days |
- 454 |
- 22 |
Zillow last checked:
Listing updated:
Listed by:
Mahmoud Alriyalat 405-209-6044,
eXp Realty, LLC
Source: MLSOK/OKCMAR as distributed by MLS GRID,MLS#: 1222456
Facts & features
Interior
Bedrooms & bathrooms
- Bedrooms: 3
- Bathrooms: 2
- Full bathrooms: 2
Heating
- Has Heating (Unspecified Type)
Cooling
- Has cooling: Yes
Features
- Number of fireplaces: 1
Interior area
- Total structure area: 1,156
- Total interior livable area: 1,156 sqft
Property
Parking
- Total spaces: 2
- Parking features: Garage
- Garage spaces: 2
Features
- Levels: One
- Stories: 1
- Exterior features: None
Lot
- Size: 5,662 Square Feet
- Features: Interior Lot
Details
- Parcel number: 317SW92nd73139
- Special conditions: None
Construction
Type & style
- Home type: Townhouse
- Architectural style: Traditional
- Property subtype: Townhouse
Materials
- Brick, Brick & Frame
- Foundation: Slab
- Roof: Composition
Condition
- Year built: 1984
Community & HOA
HOA
- Has HOA: Yes
- Services included: Common Area Maintenance
- HOA fee: $240 annually
Location
- Region: Oklahoma City
Financial & listing details
- Price per square foot: $147/sqft
- Tax assessed value: $126,617
- Annual tax amount: $1,761
- Date on market: 4/4/2026
Estimated market value
$168,200
$160,000 - $177,000
$1,455/mo
Price history
| Date | Event | Price |
|---|---|---|
| 6/11/2026 | Listed for sale | $169,800$147/sqft |
Source:  MLSOK/OKCMAR as distributed by MLS GRID #1222456 Report a problem MLSOK/OKCMAR as distributed by MLS GRID #1222456 Report a problem | ||
| 5/20/2026 | Pending sale | $169,800$147/sqft |
Source: MLSOK/OKCMAR as distributed by MLS GRID #1222456 Report a problem | ||
| 5/5/2026 | Price change | $169,800-0.1%$147/sqft |
Source: MLSOK/OKCMAR as distributed by MLS GRID #1222456 Report a problem | ||
| 4/4/2026 | Listed for sale | $169,900-0.1%$147/sqft |
Source: MLSOK/OKCMAR as distributed by MLS GRID #1222456 Report a problem | ||
| 11/12/2025 | Listing removed | $170,000$147/sqft |
Source: MLSOK/OKCMAR as distributed by MLS GRID #1169217 Report a problem | ||
| 7/14/2025 | Price change | $170,000-2.9%$147/sqft |
Source: MLSOK/OKCMAR as distributed by MLS GRID #1169217 Report a problem | ||
| 6/1/2025 | Price change | $175,000-2.8%$151/sqft |
Source: MLSOK/OKCMAR as distributed by MLS GRID #1169217 Report a problem | ||
| 5/11/2025 | Listed for sale | $180,000+76.5%$156/sqft |
Source: MLSOK/OKCMAR as distributed by MLS GRID #1169217 Report a problem | ||
| 11/30/2018 | Sold | $102,000+2.5%$88/sqft |
Source: MLSOK/OKCMAR as distributed by MLS GRID #839850 Report a problem | ||
| 10/19/2018 | Pending sale | $99,500$86/sqft |
Source: Keller Williams Realty Green Meadow #839850 Report a problem | ||
| 10/14/2018 | Listed for sale | $99,500+11.8%$86/sqft |
Source: Keller Williams-Green Meadow #839850 Report a problem | ||
| 12/19/2015 | Listing removed | $895$1/sqft |
Source: Owner Report a problem | ||
| 11/19/2015 | Listed for rent | $895$1/sqft |
Source: Owner Report a problem | ||
| 9/23/2015 | Sold | $89,000+36.9%$77/sqft |
Source: Public Record Report a problem | ||
| 6/27/2001 | Sold | $65,000$56/sqft |
Source: MLSOK/OKCMAR as distributed by MLS GRID #51241 Report a problem | ||
Public tax history
| Year | Property taxes | Tax assessment |
|---|---|---|
| 2025 | $1,863 +5.7% | $15,194 +5% |
| 2024 | $1,762 +4.6% | $14,470 +5% |
| 2023 | $1,685 +3.6% | $13,781 +5% |
| 2022 | $1,626 +5.2% | $13,125 +5% |
| 2021 | $1,545 +2% | $12,500 +2.5% |
| 2020 | $1,514 +6.1% | $12,200 +5% |
| 2019 | $1,427 +16.2% | $11,619 +16.2% |
| 2018 | $1,228 | $9,998 |
| 2017 | $1,228 | $9,998 |
| 2016 | -- | $9,998 +8.4% |
| 2015 | -- | $9,224 +5% |
| 2014 | -- | $8,786 +0% |
| 2013 | -- | $8,785 -2.9% |
| 2012 | -- | $9,050 -4.7% |
| 2011 | -- | $9,493 +2.4% |
| 2010 | -- | $9,267 +5% |
| 2009 | -- | $8,825 +5% |
| 2008 | -- | $8,405 +5% |
| 2007 | -- | $8,006 |
| 2006 | -- | $8,006 |
| 2005 | -- | $8,006 +9.2% |
| 2004 | -- | $7,332 |
| 2003 | -- | $7,332 |
| 2002 | -- | $7,332 +21.6% |
| 2001 | -- | $6,029 |
Find assessor info on the county website
Monthly payment
Est. payment
Payment breakdown
Explore the cost of this home by adjusting the details. Changes won't be saved.Climate risks
Neighborhood: 73139
Nearby schools
GreatSchools rating
- 5/10Sky Ranch Elementary SchoolGrades: PK-6Distance: 0.7 mi
- 4/10West Junior High SchoolGrades: 7-8Distance: 1.4 mi
- 9/10Westmoore High SchoolGrades: 9-12Distance: 2.4 mi
Schools provided by the listing agent
- Elementary: Sky Ranch ES
- Middle: West JHS
- High: Westmoore HS
Source: MLSOK/OKCMAR as distributed by MLS GRID. This data may not be complete. We recommend contacting the local school district to confirm school assignments for this home.
- $142,4002 bd1 ba1k sqft321 SW 92nd St, Oklahoma City, OK 73139Off Market

- $146,0002 bd2 ba1k sqft313 SW 92nd St, Oklahoma City, OK 73139Off Market
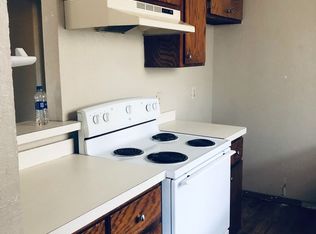
- $37,2320.31 Acres9116 Cates Way, Oklahoma City, OK 73139Off Market
- $60,0000.31 Acres9116 Cates Way LOT 1, Oklahoma City, OK 73139Pending

- $141,1002 bd2 ba1k sqft309 SW 92nd St, Oklahoma City, OK 73139Off Market
- $165,6003 bd2 ba1.2k sqft305 SW 92nd St, Oklahoma City, OK 73139Off Market
- $143,5003 bd2 ba1.1k sqft329 SW 92nd St, Oklahoma City, OK 73139Off Market
- $170,0002 bd2 ba1.2k sqft325 SW 92nd St, Oklahoma City, OK 73139Off Market
A local agent can set up tours, give advice and negotiate with sellers.
Similar homes
- $160,0003 bd2 ba1.3k sqft8401 Bellmon Ave, Oklahoma City, OK 73149For Sale
 MLS ID #1223246, Jennifer Laird, Verity Real Estate LLC. MLSOK/OKCMAR as distributed by MLS GRID
 - $210,0003 bd2 ba1.2k sqft1205 SW 81st St, Oklahoma City, OK 73139For Sale
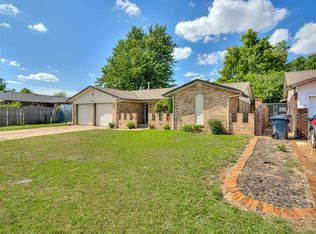 MLS ID #1229439, Marcela Guerrero Garcia, Copper Creek Real Estate. MLSOK/OKCMAR as distributed by MLS GRID
 - $215,0003 bd2 ba1.2k sqft13216 Moccasin Ln, Oklahoma City, OK 73170For Sale
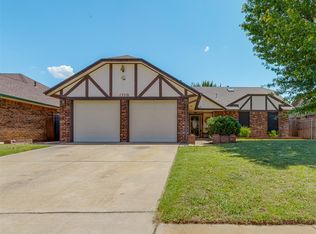 MLS ID #1240120, Jessica Rowe, MK Partners Inc. MLSOK/OKCMAR as distributed by MLS GRID
 - $170,0003 bd2 ba1k sqft1516 SW 43rd St, Oklahoma City, OK 73119For Sale
 MLS ID #1224230, Yecenia Flores, Black Label Realty. MLSOK/OKCMAR as distributed by MLS GRID
 - $165,0003 bd1 ba970 sqft3624 SE 27th St, Oklahoma City, OK 73115For Sale By Owner
- $175,0003 bd2 ba1.4k sqft113 Oakside Dr, Moore, OK 73160For SaleMLS ID #1226097, Michele Endress, Keller Williams Summit. MLSOK/OKCMAR as distributed by MLS GRID
- $165,0003 bd2 ba1k sqft4200 SE 54th St, Oklahoma City, OK 73135For SaleMLS ID #1229877, Rosa Spotts, Copper Creek Real Estate. MLSOK/OKCMAR as distributed by MLS GRID
- $199,9003 bd2 ba1.1k sqft124 Oakside Dr, Moore, OK 73160For SaleMLS ID #1238991, Sada Brannon, eXp Realty, LLC. MLSOK/OKCMAR as distributed by MLS GRID
- $169,9003 bd1 ba920 sqft2729 SW 60th Pl, Oklahoma City, OK 73159For SaleMLS ID #1237822, Cindy Horton, 1st United Okla, REALTORS. MLSOK/OKCMAR as distributed by MLS GRID
- $197,5003 bd2 ba1.1k sqft14400 Keri Cir, Oklahoma City, OK 73170For SaleMLS ID #1235777, Vallarie Dillinger-Walburn, Collection 7 Realty. MLSOK/OKCMAR as distributed by MLS GRID
- $185,0003 bd1 ba1.3k sqft118 Brookside Dr, Moore, OK 73160For SaleMLS ID #1223382, Steven McKenzie, MK Partners Inc. MLSOK/OKCMAR as distributed by MLS GRID
- $170,0003 bd3 ba1.4k sqft9636 N Hefner Village Blvd, Oklahoma City, OK 73162For SaleMLS ID #1237385, Antoinette Kemp, iLove Realty LLC. MLSOK/OKCMAR as distributed by MLS GRID
- $175,0005 bd2 ba1.5k sqft4825 S Fairmont Ave, Oklahoma City, OK 73129For SaleMLS ID #1228069, Sonya Weaver, RE/MAX Gemini. MLSOK/OKCMAR as distributed by MLS GRID
- $154,9003 bd1 ba864 sqft2129 SW 50th St, Oklahoma City, OK 73119For SaleMLS ID #1236563, Blanca Macias, Metro First Realty Group. MLSOK/OKCMAR as distributed by MLS GRID
- $168,0003 bd1 ba1.1k sqft3910 Lawn Dr, Del City, OK 73115For SaleMLS ID #1233873, Samantha Marin, Horner McClure & Associates. MLSOK/OKCMAR as distributed by MLS GRID
- $175,9003 bd3 ba1.5k sqft3039 W Wilshire Blvd, Oklahoma City, OK 73116For SaleMLS ID #1229704, Kaci Kaiser, Solas Real Estate LLC. MLSOK/OKCMAR as distributed by MLS GRID
- $162,5003 bd2 ba1.1k sqft6500 NW 12th St, Oklahoma City, OK 73127For SaleMLS ID #1238092, Aaron Dilley, Metro First Realty Pros. MLSOK/OKCMAR as distributed by MLS GRID
- $153,5002 bd1 ba976 sqft8405 S Brookline Ave, Oklahoma City, OK 73159For SaleMLS ID #1234201, Rachael Silverstein, Copper Creek Real Estate. MLSOK/OKCMAR as distributed by MLS GRID
- $199,0003 bd2 ba1.1k sqft1508 Westmore Dr, Moore, OK 73170For SaleMLS ID #1235778, Vallarie Dillinger-Walburn, Collection 7 Realty. MLSOK/OKCMAR as distributed by MLS GRID
- $164,0003 bd2 ba1.3k sqft14335 N Pennsylvania Ave #33B, Oklahoma City, OK 73134For SaleMLS ID #1240055, Sharla Tate, Metro First Realty Group. MLSOK/OKCMAR as distributed by MLS GRID
