Welcome Home to 1508 Westmore Dr
Tucked into a Moore Schools neighborhood — just steps from a splash pad and playground everyone will love — this charming 3-bedroom, 2-bathroom home is ready to welcome its next chapter.
Step through the front door and feel the vaulted ceilings open up the living room, where a cozy wood-burning fireplace with a rustic wood mantle sets the stage for movie nights and quiet mornings alike. Plush carpet flows underfoot, and oversized windows fill the space with natural light — the perfect backdrop for gathering with family and friends.
The kitchen is full of character, featuring cheerful blue cabinetry, tile countertops, a tiled backsplash, and stainless steel appliances including a gas range, dishwasher, and microwave. Whether you're brewing your morning coffee or hosting a weekend brunch, this kitchen is ready to work as hard as you do.
Down the hall, a skylight-lit space brings even more natural light into the home, adding warmth and brightness throughout the day.
Step outside to your private covered patio — strung with cafe lights and framed by brick columns — an ideal spot for morning coffee or evening relaxation in your fenced backyard.
And the location? Unbeatable. Just around the corner, a beautifully designed neighborhood park awaits with a colorful splash pad, shaded playground equipment, picnic pavilions, and walking trails.
This is more than a house — it's a home with heart, character, and a location that delivers the lifestyle you've been looking for. Schedule your showing today before someone else calls it home!
For sale
$199,000
1508 Westmore Dr, Moore, OK 73170
3beds
1,117sqft
:
Get pre-qualified$1,349/mo
Single Family Residence
Built in 1994
4,356 Square Feet Lot
$195,800 Zestimate®
$178/sqft
$-- HOA
What's special
Fenced backyardTiled backsplashTile countertopsPlush carpetCheerful blue cabinetryVaulted ceilings
- 14 days |
- 878 |
- 73 |
Likely to sell faster than
Zillow last checked:
Listing updated:
Listed by:
Vallarie Dillinger-Walburn 405-990-5537,
Collection 7 Realty
Source: MLSOK/OKCMAR as distributed by MLS GRID,MLS#: 1235778
Facts & features
Interior
Bedrooms & bathrooms
- Bedrooms: 3
- Bathrooms: 2
- Full bathrooms: 2
Heating
- Has Heating (Unspecified Type)
Cooling
- Has cooling: Yes
Appliances
- Included: Dishwasher, Disposal, Microwave, Water Heater, Free-Standing Gas Oven, Free-Standing Gas Range
Features
- Flooring: Combination, Carpet, Tile
- Number of fireplaces: 1
Interior area
- Total structure area: 1,117
- Total interior livable area: 1,117 sqft
Property
Parking
- Total spaces: 2
- Parking features: Garage
- Garage spaces: 2
Features
- Levels: One
- Stories: 1
- Patio & porch: Porch
- Fencing: Wood
Lot
- Size: 4,356 Square Feet
- Features: Interior Lot
Details
- Parcel number: 1508NONEWestmore73170
- Special conditions: None
Construction
Type & style
- Home type: SingleFamily
- Architectural style: Traditional
- Property subtype: Single Family Residence
Materials
- Brick & Frame
- Foundation: Slab
- Roof: Composition
Condition
- Year built: 1994
Utilities & green energy
- Utilities for property: Cable Available, Public
Community & HOA
Location
- Region: Moore
Financial & listing details
- Price per square foot: $178/sqft
- Tax assessed value: $151,247
- Annual tax amount: $2,098
- Date on market: 7/11/2026
- Listing terms: Cash,Conventional,Sell FHA or VA
- Electric utility on property: Yes
Estimated market value
$195,800
$186,000 - $206,000
$1,404/mo
Price history
| Date | Event | Price |
|---|---|---|
| 7/11/2026 | Listed for sale | $199,000+50.8%$178/sqft |
Source:  MLSOK/OKCMAR as distributed by MLS GRID #1235778 Report a problem MLSOK/OKCMAR as distributed by MLS GRID #1235778 Report a problem | ||
| 7/14/2020 | Sold | $132,000$118/sqft |
Source: MLSOK/OKCMAR as distributed by MLS GRID #915346 Report a problem | ||
| 6/15/2020 | Pending sale | $132,000$118/sqft |
Source: CENTURY 21 Goodyear Green #915346 Report a problem | ||
| 6/12/2020 | Listed for sale | $132,000+20.1%$118/sqft |
Source: CENTURY 21 Goodyear Green #915346 Report a problem | ||
| 6/24/2011 | Sold | $109,900$98/sqft |
Source: MLSOK/OKCMAR as distributed by MLS GRID #247480A Report a problem | ||
| 5/6/2011 | Listed for sale | $109,900+4.8%$98/sqft |
Source: RE/MAX Elite #455835 Report a problem | ||
| 4/4/2011 | Listing removed | $104,900$94/sqft |
Source: CENTURY 21 Goodyear Green #242108 Report a problem | ||
| 1/30/2011 | Listed for sale | $104,900$94/sqft |
Source: CENTURY 21 Goodyear Green #242108 Report a problem | ||
| 12/25/2010 | Listing removed | $104,900$94/sqft |
Source: CENTURY 21 Goodyear Green #242108 Report a problem | ||
| 12/14/2010 | Price change | $104,900-4.5%$94/sqft |
Source: CENTURY 21 Goodyear Green #242108 Report a problem | ||
| 9/11/2010 | Listed for sale | $109,900+11%$98/sqft |
Source: CENTURY 21 Goodyear Green #242108 Report a problem | ||
| 11/30/2007 | Sold | $99,000$89/sqft |
Source: Public Record Report a problem | ||
Public tax history
| Year | Property taxes | Tax assessment |
|---|---|---|
| 2025 | $2,222 +6% | $18,149 +5% |
| 2024 | $2,097 +4.5% | $17,285 +5% |
| 2023 | $2,006 +3.5% | $16,462 +5% |
| 2022 | $1,939 +4.5% | $15,678 +5% |
| 2021 | $1,856 +30.2% | $14,931 +30.2% |
| 2020 | $1,425 +6% | $11,464 |
| 2019 | $1,345 0% | $11,464 0% |
| 2018 | $1,345 | $11,465 |
| 2017 | $1,345 | $11,465 |
| 2016 | -- | $11,465 -3.3% |
| 2015 | -- | $11,862 +3.4% |
| 2014 | $1,376 | $11,467 |
| 2013 | -- | $11,467 |
| 2012 | -- | $11,467 -0.3% |
| 2011 | -- | $11,498 +0.4% |
| 2010 | -- | $11,450 -0.6% |
| 2009 | -- | $11,520 +5% |
| 2008 | -- | $10,971 +5.1% |
| 2007 | -- | $10,439 +12.7% |
| 2006 | -- | $9,265 |
| 2005 | -- | $9,265 +19.5% |
| 2004 | -- | $7,756 |
| 2003 | -- | $7,756 |
| 2002 | -- | $7,756 +1.5% |
| 2001 | -- | $7,640 |
Find assessor info on the county website
Monthly payment
Est. payment
Payment breakdown
Explore the cost of this home by adjusting the details. Changes won't be saved.Climate risks
Neighborhood: 73170
Nearby schools
GreatSchools rating
- 8/10Briarwood Elementary SchoolGrades: PK-6Distance: 0.4 mi
- 9/10Southridge Junior High SchoolGrades: 7-8Distance: 1.9 mi
- 7/10Southmoore High SchoolGrades: 9-12Distance: 0.3 mi
Schools provided by the listing agent
- Elementary: Briarwood ES
- Middle: Highland West JHS
- High: Southmoore HS
Source: MLSOK/OKCMAR as distributed by MLS GRID. This data may not be complete. We recommend contacting the local school district to confirm school assignments for this home.
- $---- bd-- ba-- sqft1508 Westmore Dr, Oklahoma City, OK 73170Off Market
- $205,5003 bd2 ba1.3k sqft1510 Westmore Dr, Moore, OK 73170Off Market

- $209,7003 bd1 ba1.4k sqft1506 Westmore Dr, Moore, OK 73170Off Market
- $180,8002 bd1 ba1.1k sqft1512 Westmore Dr, Moore, OK 73170Off Market
- $225,7004 bd2 ba1.5k sqft1504 Westmore Dr, Moore, OK 73170Off Market
- $217,3004 bd2 ba1.4k sqft2518 Lakecrest Dr, Moore, OK 73170Off Market
- $224,9004 bd3 ba1.6k sqft1502 Westmore Dr, Moore, OK 73170Off Market
- $191,5003 bd1 ba1.3k sqft1600 Westmore Dr, Moore, OK 73170Sold
A local agent can set up tours, give advice and negotiate with sellers.
Similar homes
- $215,0003 bd2 ba1.2k sqft13216 Moccasin Ln, Oklahoma City, OK 73170For Sale
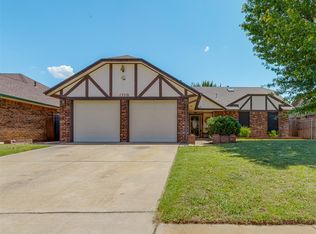 MLS ID #1240120, Jessica Rowe, MK Partners Inc. MLSOK/OKCMAR as distributed by MLS GRID
 - $197,5003 bd2 ba1.1k sqft14400 Keri Cir, Oklahoma City, OK 73170For Sale
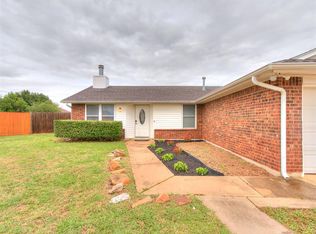 MLS ID #1235777, Vallarie Dillinger-Walburn, Collection 7 Realty. MLSOK/OKCMAR as distributed by MLS GRID
 - $199,9003 bd2 ba1.1k sqft124 Oakside Dr, Moore, OK 73160For Sale
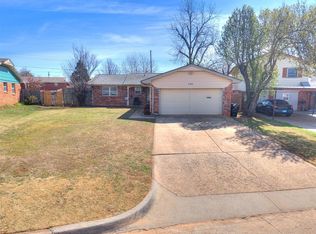 MLS ID #1238991, Sada Brannon, eXp Realty, LLC. MLSOK/OKCMAR as distributed by MLS GRID
 - $240,0004 bd2 ba1.6k sqft2114 Westmore Dr, Moore, OK 73170For Sale
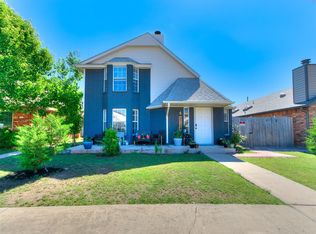 MLS ID #1227805, Jesse Davis, Chalk Realty LLC. MLSOK/OKCMAR as distributed by MLS GRID
 - $218,5003 bd2 ba1.6k sqft621 Cypress Dr, Oklahoma City, OK 73170For SaleMLS ID #1237037, Aimee Wiginton, Crossland Real Estate. MLSOK/OKCMAR as distributed by MLS GRID
- $229,9003 bd2 ba1.3k sqft913 SW 16th St, Moore, OK 73160For SaleMLS ID #1239154, Bernadette Aguero, Homestead + Co. MLSOK/OKCMAR as distributed by MLS GRID
- $175,0003 bd2 ba1.4k sqft113 Oakside Dr, Moore, OK 73160For SaleMLS ID #1226097, Michele Endress, Keller Williams Summit. MLSOK/OKCMAR as distributed by MLS GRID
- $249,9003 bd2 ba1.4k sqft421 Madison Place Dr, Moore, OK 73160For SaleMLS ID #1238962, Bailey Ballard, Metro Brokers of Oklahoma. MLSOK/OKCMAR as distributed by MLS GRID
- $215,0003 bd2 ba1.6k sqft117 Olympic Dr, Moore, OK 73160For SaleMLS ID #1221508, Jessica Robberson, ReMax Exclusive. MLSOK/OKCMAR as distributed by MLS GRID
- $230,0004 bd2 ba1.5k sqft601 SW 9th St, Moore, OK 73160For SaleMLS ID #1234786, Kaytlyn Tucker, Salt Real Estate Pauls Valley. MLSOK/OKCMAR as distributed by MLS GRID
- $210,0003 bd2 ba1.2k sqft1205 SW 81st St, Oklahoma City, OK 73139For SaleMLS ID #1229439, Marcela Guerrero Garcia, Copper Creek Real Estate. MLSOK/OKCMAR as distributed by MLS GRID
- $247,5003 bd2 ba1.4k sqft625 SW 38th Pl, Moore, OK 73160For SaleMLS ID #1237420, Kyle Davis, Keller Williams Realty-Mulinix. MLSOK/OKCMAR as distributed by MLS GRID
- $209,5003 bd2 ba1.2k sqft4533 SE 81st St, Oklahoma City, OK 73135For SaleMLS ID #1236241, Neyshmi Mack, Spearhead Realty Group LLC. MLSOK/OKCMAR as distributed by MLS GRID
- $205,0003 bd2 ba1.4k sqft5608 Darla Dr, Del City, OK 73135For SaleMLS ID #1238978, Tonya Williams, Whittington Realty. MLSOK/OKCMAR as distributed by MLS GRID
- $234,9004 bd2 ba1.5k sqft9636 Emilie Grace Ln, Oklahoma City, OK 73160For SaleMLS ID #1240549, Tracey Gore, Metro First Realty. MLSOK/OKCMAR as distributed by MLS GRID
- $215,0003 bd2 ba1.6k sqft6416 Braniff Dr, Oklahoma City, OK 73105For SaleMLS ID #1241205, Chequita Hawkins, Keller Williams Realty Elite. MLSOK/OKCMAR as distributed by MLS GRID
- $219,9003 bd2 ba1.6k sqft1501 SW 86th St, Oklahoma City, OK 73159For SaleMLS ID #1236103, Suzanne Trimble, Brick and Beam Realty. MLSOK/OKCMAR as distributed by MLS GRID
- $239,7002 bd2 ba1.4k sqft1228 SW 85th Ter, Oklahoma City, OK 73139For SaleMLS ID #1240424, Steven Morren, Sterling Real Estate. MLSOK/OKCMAR as distributed by MLS GRID
- $250,0003 bd2 ba1.4k sqft(Undisclosed Address), Moore, OK 73160For SaleMLS ID #1230733, Ruthie Gallardo-Owens, NextHome Experts Realty. MLSOK/OKCMAR as distributed by MLS GRID
- $250,0003 bd2 ba1.4k sqftSE 36th St, Oklahoma City, OK 73160For SaleNextHome
