WELCOME to 2129 SW 50th Street. The potential in this 3-bedroom, 1-bath home features a 1-car garage and a functional layout. While the property is ready for its new owners, it presents an excellent opportunity for buyers to customize and enhance this home to their liking and add their own touch to make this house their home. This property has foam insulation in the attic to help keep your utility bills down. The spacious backyard includes a storage shed equipped with electricity for any project needs and foam insulation, convenient backyard access, and a covered back patio—perfect for relaxing, entertaining, or enjoying Oklahoma's beautiful weather year-round. Whether you are looking to add an addition to your rental portafoil or make this your home, this property offers endless possibilities to create a space that reflects your vision
For sale
Price cut: $5K (8/6)
$149,900
2129 SW 50th St, Oklahoma City, OK 73119
3beds
864sqft
Single Family Residence
Built in 1955
7,000 Square Feet Lot
$148,000 Zestimate®
$173/sqft
$-- HOA
What's special
Spacious backyardCovered back patio
- 113 days
- 209
- 20
Zillow last checked:
Listing updated:
Listed by:
Blanca Macias 405-420-8734,
Metro First Realty Group
Source: MLSOK/OKCMAR as distributed by MLS GRID,MLS#: 1236563
Facts & features
Interior
Bedrooms & bathrooms
- Bedrooms: 3
- Bathrooms: 1
- Full bathrooms: 1
Heating
- Has Heating (Unspecified Type)
Cooling
- Has cooling: Yes
Features
- Has fireplace: No
- Fireplace features: None
Interior area
- Total structure area: 864
- Total interior livable area: 864 sqft
Property
Parking
- Total spaces: 1
- Parking features: Garage
- Garage spaces: 1
Features
- Levels: One
- Stories: 1
- Exterior features: None
Lot
- Size: 7,000 Square Feet
- Features: Interior Lot
Details
- Parcel number: 2129SW50th73119
- Special conditions: None
Construction
Type & style
- Home type: SingleFamily
- Architectural style: Traditional
- Property subtype: Single Family Residence
Materials
- Brick & Frame
- Foundation: Conventional
- Roof: Composition
Condition
- Year built: 1955
Community & HOA
Location
- Region: Oklahoma City
Financial & listing details
- Price per square foot: $173/sqft
- Tax assessed value: $106,050
- Annual tax amount: $1,388
- Date on market: 6/25/2026
Estimated market value
$148,000
$141,000 - $155,000
$1,207/mo
Price history
| Date | Event | Price |
|---|---|---|
| 8/6/2026 | Price change | $149,900-3.2%$173/sqft |
Source:  MLSOK/OKCMAR as distributed by MLS GRID #1236563 Report a problem MLSOK/OKCMAR as distributed by MLS GRID #1236563 Report a problem | ||
| 6/25/2026 | Listed for sale | $154,900+21%$179/sqft |
Source: MLSOK/OKCMAR as distributed by MLS GRID #1236563 Report a problem | ||
| 10/25/2023 | Sold | $128,000+11.3%$148/sqft |
Source: MLSOK/OKCMAR as distributed by MLS GRID #1081768 Report a problem | ||
| 9/27/2023 | Pending sale | $115,000$133/sqft |
Source: MLSOK/OKCMAR as distributed by MLS GRID #1081768 Report a problem | ||
| 9/26/2023 | Listed for sale | $115,000$133/sqft |
Source: MLSOK/OKCMAR as distributed by MLS GRID #1081768 Report a problem | ||
Public tax history
| Year | Property taxes | Tax assessment |
|---|---|---|
| 2025 | $1,388 +4.4% | $11,665 +5% |
| 2024 | $1,330 +120.4% | $11,110 +82.1% |
| 2023 | $603 +5% | $6,100 |
| 2022 | $575 +0.4% | $6,100 |
| 2021 | $573 -0.9% | $6,100 |
| 2020 | $578 +20.7% | $6,100 |
| 2019 | $478 +3.6% | $6,100 +3% |
| 2018 | $462 -14% | $5,923 +3% |
| 2017 | $537 | $5,750 +3% |
| 2016 | $537 +3.6% | $5,582 +3% |
| 2015 | $519 +7.1% | $5,420 +3% |
| 2014 | $484 | $5,261 +3% |
| 2013 | -- | $5,109 +3% |
| 2012 | -- | $4,959 +5% |
| 2011 | -- | $4,724 +5% |
| 2010 | -- | $4,499 +5% |
| 2009 | -- | $4,285 +5% |
| 2008 | -- | $4,081 +5% |
| 2007 | -- | $3,886 +5% |
| 2006 | -- | $3,701 +5% |
| 2005 | -- | $3,525 -88.5% |
| 2004 | $237 | $30,531 +809.5% |
| 2003 | -- | $3,357 -19.7% |
| 2002 | -- | $4,183 +20.5% |
| 2001 | -- | $3,471 |
| 2000 | -- | $3,471 -0.3% |
| 1999 | -- | $3,480 |
Find assessor info on the county website
Monthly payment
Est. payment
Payment breakdown
Explore the cost of this home by adjusting the details. Changes won't be saved.Climate risks
Neighborhood: 73119
Nearby schools
Schools provided by the listing agent
- Elementary: Coolidge ES
- Middle: Roosevelt MS
- High: U. S. Grant HS
Source: MLSOK/OKCMAR as distributed by MLS GRID. This data may not be complete. We recommend contacting the local school district to confirm school assignments for this home.
Similar homes
- $150,0003 bd1 ba1.1k sqft3040 SW 39th St, Oklahoma City, OK 73119For Sale
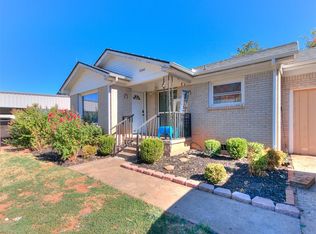 MLS ID #1251413, Jonathan Garcia, Homestead + Co. MLSOK/OKCMAR as distributed by MLS GRID
 - $160,0003 bd2 ba1k sqft2609 SW 63rd Pl, Oklahoma City, OK 73159For Sale
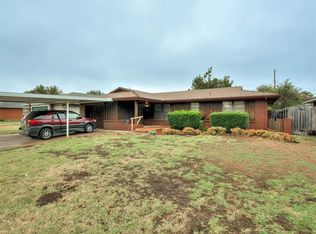 MLS ID #1252233, Britni Nelson, LIME Realty. MLSOK/OKCMAR as distributed by MLS GRID
 - $169,9993 bd2 ba1.2k sqft1433 SW 34th St, Oklahoma City, OK 73119For Sale
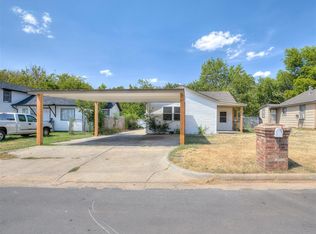 MLS ID #1244662, Monica Estrada Hernandez, Copper Creek Real Estate. MLSOK/OKCMAR as distributed by MLS GRID
 - $155,0002 bd1 ba944 sqft230 SE 60th St, Oklahoma City, OK 73149For Sale
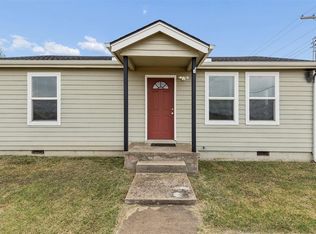 MLS ID #1251983, Mario Davis, Keller Williams Ascent. MLSOK/OKCMAR as distributed by MLS GRID
